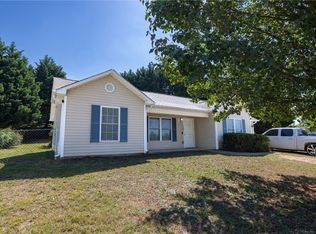
Welcome to 145 Bufflehead Circle in Liberty. This well-maintained, single-level home offers approximately 1300 square feet with 3 bedrooms and 2 full bathrooms on a 0.27-acre lot. The open, split-bedroom floor plan provides a comfortable and functional layout with vaulted ceilings and plenty of natural light. The spacious living area flows easily into the dining space and kitchen, creating an open setting for everyday living and entertaining. The kitchen features ample cabinetry and counter space, a pantry closet, smooth-top range, dishwasher, and disposal. The primary bedroom includes a private full bathroom. Two additional bedrooms and a second full bath provide flexible space for a variety of needs. A walk-in laundry room adds convenience, while wood, ceramic tile, and laminate flooring are found throughout the home. Outside, the level and sloped, fenced backyard and in-ground pool create an inviting extension of the living space with plenty of room to enjoy the outdoors. Mature trees add to the setting, and the paved concrete driveway provides convenient off-street parking. Located in Amsterdam Grove with no HOA, the property offers public water and sewer and convenient access to Hwy 93 and Hwy 123 for travel throughout Liberty, Easley, and the surrounding Upstate. 145 Bufflehead Circle offers one-level living, an open floor plan, a fenced backyard, and an in-ground pool—all ready for its next owner to make it home.
Active
Est. $295,000
145 Bufflehead Cir, Liberty, SC 29657
3beds
1,300sqft
Single Family Residence
Built in 2004
0.27 Acres Lot
$295,000 Zestimate®
$227/sqft
$-- HOA
What's special
Well-maintained single-level homeSmooth-top rangeOpen split-bedroom floor planOpen floor planOne-level livingPlenty of natural lightVaulted ceilings
- 12 days
- 890
- 87
Zillow last checked:
Listing updated:
Listed by:
Michelle Gleed 864-310-3522,
Quartermaster Properties LLC
Source: SAR as distributed by MLS GRID,MLS#: 341418
Facts & features
Interior
Bedrooms & bathrooms
- Bedrooms: 3
- Bathrooms: 2
- Full bathrooms: 2
- Main level bathrooms: 2
- Main level bedrooms: 3
Primary bedroom
- Level: First
- Area: 187
- Dimensions: 17x11
Bedroom 2
- Level: First
- Area: 198
- Dimensions: 18x11
Bedroom 3
- Level: First
- Area: 110
- Dimensions: 10x11
Dining room
- Level: First
- Area: 100
- Dimensions: 10x10
Kitchen
- Level: First
- Area: 110
- Dimensions: 10x11
Laundry
- Level: First
- Area: 36
- Dimensions: 6x6
Living room
- Level: First
- Area: 378
- Dimensions: 21x18
Heating
- Heat Pump, Electricity
Cooling
- Central Air, Electricity
Appliances
- Included: Dishwasher, Microwave, Electric Range, Range - Smooth Top, Electric Water Heater
- Laundry: 1st Floor, Electric Dryer Hookup, Walk-In, Washer Hookup
Features
- Ceiling Fan(s), Laminate Counters, Open Floorplan, Pantry
- Has basement: No
- Has fireplace: No
Interior area
- Total interior livable area: 1,300 sqft
- Finished area above ground: 1,300
- Finished area below ground: 0
Video & virtual tour
Property
Parking
- Parking features: None, None
Features
- Levels: One
- Stories: 1
- Exterior features: Aluminum/Vinyl Trim
- Pool features: In Ground
- Fencing: Fenced
Lot
- Size: 0.27 Acres
- Dimensions: 80 x 145 x 85 x 143
- Features: Level
- Topography: Level
Details
- Parcel number: 500810353703
- Special conditions: Auction
Construction
Type & style
- Home type: SingleFamily
- Architectural style: Traditional
- Property subtype: Single Family Residence
Materials
- Vinyl Siding
- Foundation: Slab
- Roof: Composition
Condition
- New construction: No
- Year built: 2004
Utilities & green energy
- Electric: Duke
- Sewer: Public Sewer
- Water: Public, Easley Cen
Community & HOA
Community
- Subdivision: Other
HOA
- Has HOA: No
Location
- Region: Liberty
Financial & listing details
- Price per square foot: $227/sqft
- Tax assessed value: $304,300
- Annual tax amount: $672
- Date on market: 9/5/2026
Estimated market value
$295,000
$280,000 - $310,000
$1,855/mo
Public tax history
| Year | Property taxes | Tax assessment |
|---|---|---|
| 2025 | $672 +5.5% | $6,100 +15.1% |
| 2024 | $637 +1.5% | $5,300 |
| 2023 | $627 -1.9% | $5,300 |
| 2022 | $640 +0.4% | $5,300 |
| 2021 | $637 -1.2% | $5,300 -29.9% |
| 2020 | $645 | $7,560 +42.6% |
| 2019 | $645 +4.5% | $5,300 +13% |
| 2018 | $617 +8.8% | $4,690 |
| 2017 | $567 | $4,690 |
| 2015 | $567 -1.2% | $4,690 +23.4% |
| 2008 | $574 | $3,800 |
| 2007 | -- | $3,800 |
| 2006 | -- | $3,800 +783.7% |
| 2002 | -- | $430 |
Find assessor info on the county website