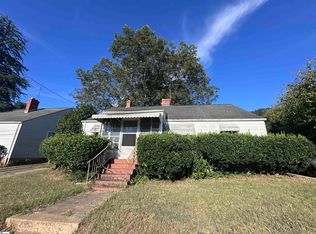
3 bedroom 1 bath home with 1144 sqft detached garage with separate electric very near Cherrydale; Needs complete renovation; This home is owned by a trust and agent is a trustee of this trust. Seller has very limited knowledge of the property as far as condition or other details. The heat for this home is a central gas furnace. Rooms do not have ducts but it does appear that there is a vent/duct that goes to the upstairs loft room. This room could be used as a bedroom but would be best for a child as it has lower ceilings. It does have a closet in this space. Small basement room is included in the footage. There is no A/C. Previous occupants used a window unit. THE STEPS THAT LEAD TO THE LOFT ROOM ARE NARROW/STEEP AND NOT IN THE BEST CONDITION. USE EXTREME CAUTION IF THIS AREA IS TO BE VIEWED DURING SHOWINGS. FLOOR IN THE BATHROOM AT TOILET AND TUB IS WEAK AND SHOULD NOT BE WALKED ON. Access to the basement is through the trap door in the kitchen. Neither the water or power is on at the residence. The detached garage has its own meter and power is on.
For sale
Price cut: $10K (8/12)
$204,900
500 State Park Rd, Greenville, SC 29609
3beds
1,464sqft
Single Family Residence, Residential
Built in ----
0.34 Acres Lot
$-- Zestimate®
$140/sqft
$-- HOA
What's special
Central gas furnace
- 125 days
- 516
- 20
Zillow last checked:
Listing updated:
Listed by:
Joshua Arrowood 864-444-4221,
Aaron Cole Company, LLC
Source: Greater Greenville AOR,MLS#: 1591548
Facts & features
Interior
Bedrooms & bathrooms
- Bedrooms: 3
- Bathrooms: 1
- Full bathrooms: 1
- Main level bathrooms: 1
- Main level bedrooms: 2
Rooms
- Room types: Sun Room, Unfinished Space
Primary bedroom
- Area: 168
- Dimensions: 12 x 14
Bedroom 2
- Area: 143
- Dimensions: 11 x 13
Bedroom 3
- Area: 270
- Dimensions: 10 x 27
Primary bathroom
- Level: Main
Kitchen
- Area: 130
- Dimensions: 10 x 13
Living room
- Area: 182
- Dimensions: 14 x 13
Heating
- Floor Furnace, Natural Gas
Cooling
- None
Appliances
- Included: None, Electric Water Heater
- Laundry: None
Features
- Flooring: Wood, Vinyl, Other
- Basement: Unfinished,Interior Entry
- Attic: Storage
- Has fireplace: No
- Fireplace features: None
Interior area
- Total interior livable area: 1,464 sqft
Property
Parking
- Total spaces: 2
- Parking features: Detached, Workshop in Garage, Driveway, Concrete
- Garage spaces: 2
- Has uncovered spaces: Yes
Features
- Levels: One and One Half
- Stories: 1.5
- Exterior features: None
Lot
- Size: 0.34 Acres
- Dimensions: 105 x 143
- Features: Corner Lot, 1/2 Acre or Less
Details
- Parcel number: 0173.0102037.00
Construction
Type & style
- Home type: SingleFamily
- Architectural style: Ranch
- Property subtype: Single Family Residence, Residential
Materials
- Asbestos
- Foundation: Basement
- Roof: Architectural
Utilities & green energy
- Sewer: Public Sewer
- Water: Public
- Utilities for property: Cable Available
Community & HOA
Community
- Features: None
- Subdivision: Paris Piney Park
HOA
- Has HOA: No
- Services included: None
Location
- Region: Greenville
Financial & listing details
- Price per square foot: $140/sqft
- Tax assessed value: $131,000
- Annual tax amount: $2,605
- Date on market: 5/13/2026
Estimated market value
Not available
Estimated sales range
Not available
$1,514/mo
Price history
| Date | Event | Price |
|---|---|---|
| 8/12/2026 | Price change | $204,900-4.7%$140/sqft |
Source:  Greater Greenville AOR #1591548 Report a problem Greater Greenville AOR #1591548 Report a problem | ||
| 5/13/2026 | Listed for sale | $214,900+329.8%$147/sqft |
Source: Greater Greenville AOR #1591548 Report a problem | ||
| 12/12/1996 | Sold | $50,000$34/sqft |
Source: Agent Provided Report a problem | ||
Public tax history
| Year | Property taxes | Tax assessment |
|---|---|---|
| 2025 | $2,605 +3.3% | $103,550 +15% |
| 2024 | $2,521 -0.2% | $90,050 |
| 2023 | $2,526 +3.5% | $90,050 |
| 2022 | $2,440 -3.8% | $90,050 |
| 2021 | $2,536 +5.4% | $90,050 +13.4% |
| 2020 | $2,405 +1.5% | $79,430 |
| 2019 | $2,370 +9.1% | $79,430 |
| 2018 | $2,171 | $79,430 +1565.2% |
| 2017 | $2,171 +8.7% | $4,770 -94% |
| 2016 | $1,997 +4.2% | $79,430 |
| 2015 | $1,916 | $79,430 +5.5% |
| 2014 | $1,916 +7% | $75,302 |
| 2013 | $1,790 +3.9% | $75,302 |
| 2012 | $1,724 +1.6% | -- |
| 2011 | $1,696 +1.4% | -- |
| 2010 | $1,673 | -- |
| 2009 | -- | -- |
| 2008 | -- | -- |
| 2007 | -- | -- |
| 2006 | -- | -- |
| 2005 | -- | -- |
| 2004 | -- | -- |
| 2003 | -- | -- |
| 2002 | -- | -- |
| 2001 | -- | -- |
| 2000 | -- | -- |
Find assessor info on the county website
Monthly payment
Est. payment
Payment breakdown
Explore the cost of this home by adjusting the details. Changes won't be saved.Climate risks
Neighborhood: 29609
Nearby schools
Schools provided by the listing agent
- Elementary: Summit Drive
- Middle: Sevier
- High: Wade Hampton
Source: Greater Greenville AOR. This data may not be complete. We recommend contacting the local school district to confirm school assignments for this home.
Similar homes
- $199,9002 bd1 ba1.1k sqft107 Coleman Ct, Greenville, SC 29609For Sale
 MLS ID #338324, Scott Baker, Trelora Realty, INC. SAR as distributed by MLS GRID
 - $215,0003 bd2 ba1k sqft405 Perry Rd, Greenville, SC 29609For Sale
 MLS ID #1599195, Shane Dotson, Keller Williams DRIVE. Greater Greenville AOR
 - $233,0004 bd2 ba1.6k sqft309 E Blue Ridge Dr, Greenville, SC 29609For Sale
 MLS ID #1599629, Thomas Shoupe, Opendoor Brokerage. Greater Greenville AOR
 - $185,0002 bd2 ba1.2k sqft26 N Washington Ave, Greenville, SC 29611For Sale
 MLS ID #1603555, Jill Cantrell-Gunter, Casey Group Real Estate, LLC. Greater Greenville AOR
