Welcome to 31 Verdant Leaf Way—where low-maintenance living meets one of Greenville’s most convenient locations! Just 3 years young and in mint condition, this beautiful 3-bedroom, 2.5-bath home offers the feel of new construction without the wait. Step upstairs to the main living level and you’ll immediately see what makes this home special. With its elevated setting, open layout and abundance of natural light, the second floor has a unique penthouse-like feel that makes everyday living feel anything but ordinary. The thoughtfully designed floor plan provides plenty of room to relax, entertain and make the space your own, while three bedrooms offer flexibility for family, guests or a home office. Best of all, you can spend your weekends enjoying Greenville instead of working in the yard—lawn maintenance is included with the HOA! And the location is hard to beat. Enjoy convenient access to the Swamp Rabbit Trail, live approximately one mile from Furman University, and reach the heart of Downtown Greenville in less than 15 minutes. Whether it’s biking the trail, exploring downtown, enjoying Furman’s beautiful campus or simply coming home to a nearly-new, move-in-ready property, 31 Verdant Leaf Way puts so much of what makes Greenville special right at your fingertips. Nearly new. Meticulously maintained. Low maintenance. Incredible location. Come experience 31 Verdant Leaf Way and see why this one stands out!
For sale
$230,000
31 Verdant Leaf Way, Greenville, SC 29617
3beds
1,564sqft
Townhouse, Residential
Built in 2023
1,742 Square Feet Lot
$228,600 Zestimate®
$147/sqft
$-- HOA
What's special
Unique penthouse-like feelElevated settingThoughtfully designed floor planOpen layoutAbundance of natural light
- 40 days
- 75
- 3
Zillow last checked:
Listing updated:
Listed by:
Kent Prain 864-979-7778,
BHHS C Dan Joyner - Midtown
Source: Greater Greenville AOR,MLS#: 1602809
Facts & features
Interior
Bedrooms & bathrooms
- Bedrooms: 3
- Bathrooms: 3
- Full bathrooms: 2
- 1/2 bathrooms: 1
Rooms
- Room types: Bonus Room/Rec Room
Primary bedroom
- Area: 156
- Dimensions: 13 x 12
Bedroom 2
- Area: 100
- Dimensions: 10 x 10
Bedroom 3
- Area: 90
- Dimensions: 10 x 9
Primary bathroom
- Features: Full Bath, Tub/Shower, Walk-In Closet(s)
Dining room
- Area: 90
- Dimensions: 10 x 9
Kitchen
- Area: 108
- Dimensions: 9 x 12
Living room
- Area: 224
- Dimensions: 14 x 16
Bonus room
- Area: 160
- Dimensions: 20 x 8
Heating
- Heat Pump
Cooling
- Central Air, Electric
Appliances
- Included: Dishwasher, Disposal, Dryer, Refrigerator, Washer, Electric Oven, Microwave, Electric Water Heater
- Laundry: Laundry Closet
Features
- Ceiling Smooth, Open Floorplan
- Flooring: Carpet, Concrete, Luxury Vinyl
- Windows: Tilt Out Windows, Vinyl/Aluminum Trim, Window Treatments
- Basement: None
- Has fireplace: No
- Fireplace features: None
Interior area
- Total interior livable area: 1,564 sqft
Property
Parking
- Total spaces: 1
- Parking features: Attached, Garage Door Opener, Driveway, Paved
- Attached garage spaces: 1
- Has uncovered spaces: Yes
Features
- Levels: Three Or More
- Stories: 3
- Patio & porch: Deck
Lot
- Size: 1,742 Square Feet
- Dimensions: 80 x 20 x 80 x 20
- Features: 1/2 Acre or Less
- Topography: Level
Details
- Parcel number: B008.1001117.00
Construction
Type & style
- Home type: Townhouse
- Architectural style: Traditional
- Property subtype: Townhouse, Residential
Materials
- Vinyl Siding
- Foundation: Slab
- Roof: Architectural
Condition
- Year built: 2023
Details
- Builder model: Juniper
- Builder name: Ryan Homes
Utilities & green energy
- Sewer: Public Sewer
- Water: Public
Community & HOA
Community
- Features: Common Areas, Street Lights, Lawn Maintenance, Dog Park, Landscape Maintenance
- Security: Smoke Detector(s)
- Subdivision: August Brook
HOA
- Has HOA: Yes
- Services included: Common Area Ins., Electricity, Maintenance Structure, Maintenance Grounds, By-Laws
Location
- Region: Greenville
Financial & listing details
- Price per square foot: $147/sqft
- Date on market: 9/3/2026
Estimated market value
$228,600
$217,000 - $240,000
$1,907/mo
Price history
| Date | Event | Price |
|---|---|---|
| 9/3/2026 | Listed for sale | $230,000$147/sqft |
Source:  Greater Greenville AOR #1602809 Report a problem Greater Greenville AOR #1602809 Report a problem | ||
| 7/31/2024 | Listing removed | -- |
Source: Zillow Rentals Report a problem | ||
| 6/3/2024 | Price change | $1,875+3.3%$1/sqft |
Source: Zillow Rentals Report a problem | ||
| 5/31/2024 | Price change | $1,815+13.8%$1/sqft |
Source: Zillow Rentals Report a problem | ||
| 5/23/2024 | Listed for rent | $1,595$1/sqft |
Source: Zillow Rentals Report a problem | ||
Public tax history
Tax history is unavailable.
Monthly payment
Est. payment
Payment breakdown
Explore the cost of this home by adjusting the details. Changes won't be saved.Climate risks
Neighborhood: 29617
Nearby schools
Schools provided by the listing agent
- Elementary: Armstrong
- Middle: Berea
- High: Berea
Source: Greater Greenville AOR. This data may not be complete. We recommend contacting the local school district to confirm school assignments for this home.
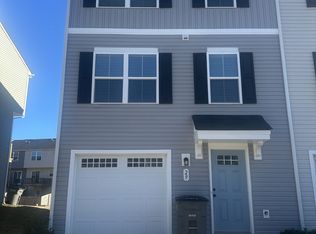
- $231,2003 bd3 ba1.5k sqft29 Verdant Leaf Way #1, Greenville, SC 29617Off Market
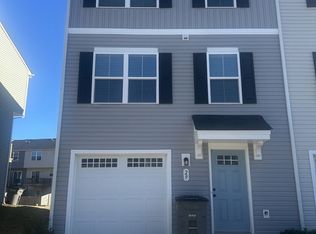
- $249,2003 bd3 ba1.5k sqft29 Verdant Leaf Way, Greenville, SC 29617Off Market
- $351,5003 bd2 ba2k sqft35 Verdant Leaf Way, Greenville, SC 29617Off Market
- $262,5103 bd2 ba1.5k sqft25 Verdant Leaf Way, Greenville, SC 29617Off Market
Similar homes
- $232,0003 bd3 ba1.6k sqft228 Maple Forge Trl, Greenville, SC 29617For Sale
 MLS ID #1603643, Heather Listar, Keller Williams DRIVE. Greater Greenville AOR
 - $224,9993 bd3 ba1.3k sqftAugust Brook, Greenville, SC 29617For Sale
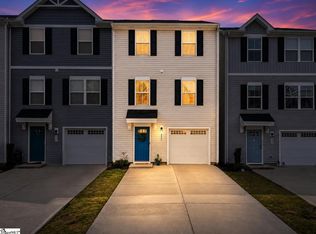 MLS ID #1598158, Keia Prior, BrownStone Real Estate. Greater Greenville AOR
 - $237,5003 bd3 ba1.5k sqftAugust Brook, Greenville, SC 29617For Sale
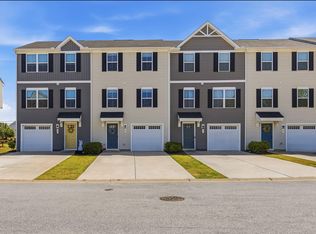 MLS ID #1590938, James Church, BHHS C Dan Joyner - Midtown. Greater Greenville AOR
 - $285,0003 bd3 ba1.5k sqftCreekstone Villas, Greenville, SC 29617For Sale
 MLS ID #1601258, Lindsay Hall, Ink Properties. Greater Greenville AOR
