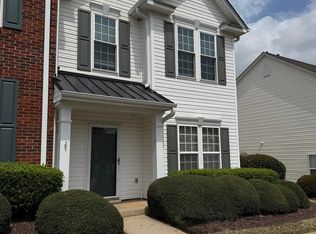
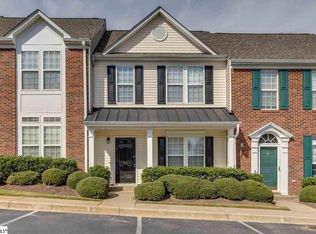
Welcome to 77 Spring Crossing Circle in the heart of Greer! This well-maintained 3-bedroom, 2.5-bath townhome offers the perfect blend of convenience and comfort. Ideally located within walking distance to Riverside High School and just minutes from Greenville, GSP Airport, shopping, dining, and major highways. The spacious main living area features an open layout with a bright living room that flows seamlessly into the kitchen, making it ideal for everyday living and entertaining. Upstairs, you’ll find a generously sized primary suite complete with a large walk-in closet and private bath. Step outside to enjoy the private rear patio, perfect for relaxing or grilling, along with an attached storage building for added convenience. Residents enjoy access to community amenities including sidewalks and a neighborhood pool. Low-maintenance living in a prime location—don’t miss this opportunity! **Please note that the property taxes are based on an investment property and would be lower for a primary residence.
For sale
Price cut: $1K (9/11)
$225,000
77 Spring Crossing Cir, Greer, SC 29650
3beds
1,436sqft
Townhouse, Residential
Built in ----
-- sqft lot
$222,700 Zestimate®
$157/sqft
$-- HOA
What's special
Private rear patioPrivate bathOpen layoutGenerously sized primary suiteAttached storage buildingLarge walk-in closet
- 88 days
- 287
- 20
Zillow last checked:
Listing updated:
Listed by:
Michelle Stenersen 864-884-1392,
Laura Simmons & Associates RE
Source: Greater Greenville AOR,MLS#: 1595547
Facts & features
Interior
Bedrooms & bathrooms
- Bedrooms: 3
- Bathrooms: 3
- Full bathrooms: 2
- 1/2 bathrooms: 1
Primary bedroom
- Area: 210
- Dimensions: 15 x 14
Bedroom 2
- Area: 100
- Dimensions: 10 x 10
Bedroom 3
- Area: 81
- Dimensions: 9 x 9
Primary bathroom
- Features: Full Bath, Shower Only, Walk-In Closet(s)
- Level: Second
Dining room
- Area: 72
- Dimensions: 9 x 8
Family room
- Area: 150
- Dimensions: 15 x 10
Kitchen
- Area: 99
- Dimensions: 11 x 9
Living room
- Area: 176
- Dimensions: 16 x 11
Heating
- Natural Gas
Cooling
- Central Air, Electric
Appliances
- Included: Dishwasher, Disposal, Refrigerator, Range, Microwave, Electric Water Heater
- Laundry: 1st Floor, Laundry Closet
Features
- High Ceilings, Ceiling Fan(s), Ceiling Smooth, Open Floorplan
- Flooring: Carpet, Laminate
- Doors: Storm Door(s)
- Windows: Tilt Out Windows, Vinyl/Aluminum Trim, Insulated Windows, Window Treatments
- Basement: None
- Attic: Pull Down Stairs,Storage
- Number of fireplaces: 1
- Fireplace features: Gas Log
Interior area
- Total interior livable area: 1,436 sqft
Property
Parking
- Parking features: None, Assigned, Paved, Shared Driveway
- Has uncovered spaces: Yes
Features
- Levels: Two
- Stories: 2
- Patio & porch: Patio
Lot
- Dimensions: 20 x 59 x 19 x 59
- Features: Sidewalk
- Topography: Level
Details
- Parcel number: 0535140103900
Construction
Type & style
- Home type: Townhouse
- Architectural style: Traditional
- Property subtype: Townhouse, Residential
Materials
- Brick Veneer, Vinyl Siding
- Foundation: Slab
- Roof: Architectural
Utilities & green energy
- Sewer: Public Sewer
- Water: Public
- Utilities for property: Cable Available
Community & HOA
Community
- Features: Common Areas, Street Lights, Pool, Sidewalks, Lawn Maintenance
- Security: Security System Owned
- Subdivision: Spring Crossing
HOA
- Has HOA: Yes
- Services included: Common Area Ins., Maintenance Structure, Maintenance Grounds, Pest Control, Pool, Street Lights, Trash, Restrictive Covenants
Location
- Region: Greer
Financial & listing details
- Price per square foot: $157/sqft
- Tax assessed value: $204,030
- Annual tax amount: $4,450
- Date on market: 6/20/2026
Estimated market value
$222,700
$212,000 - $234,000
$1,715/mo
Price history
| Date | Event | Price |
|---|---|---|
| 9/11/2026 | Price change | $225,000-0.4%$157/sqft |
Source:  Greater Greenville AOR #1595547 Report a problem Greater Greenville AOR #1595547 Report a problem | ||
| 9/8/2026 | Price change | $226,000-0.4%$157/sqft |
Source: Greater Greenville AOR #1595547 Report a problem | ||
| 9/2/2026 | Price change | $227,000-0.4%$158/sqft |
Source: Greater Greenville AOR #1595547 Report a problem | ||
| 8/25/2026 | Price change | $228,000-0.4%$159/sqft |
Source: Greater Greenville AOR #1595547 Report a problem | ||
| 8/10/2026 | Price change | $229,000-0.4%$159/sqft |
Source: Greater Greenville AOR #1595547 Report a problem | ||
| 7/21/2026 | Price change | $230,000-2.1%$160/sqft |
Source: Greater Greenville AOR #1595547 Report a problem | ||
| 7/14/2026 | Price change | $235,000-2.1%$164/sqft |
Source: Greater Greenville AOR #1595547 Report a problem | ||
| 6/20/2026 | Listed for sale | $240,000+18.5%$167/sqft |
Source: Greater Greenville AOR #1595547 Report a problem | ||
| 2/28/2025 | Listing removed | $1,550$1/sqft |
Source: Zillow Rentals Report a problem | ||
| 2/4/2025 | Price change | $1,550-3.1%$1/sqft |
Source: Zillow Rentals Report a problem | ||
| 11/19/2024 | Listed for rent | $1,600+6.7%$1/sqft |
Source: Zillow Rentals Report a problem | ||
| 4/22/2023 | Listing removed | -- |
Source: Zillow Rentals Report a problem | ||
| 4/20/2023 | Price change | $1,500-3.2%$1/sqft |
Source: Zillow Rentals Report a problem | ||
| 3/10/2023 | Price change | $1,550-3.1%$1/sqft |
Source: Zillow Rentals Report a problem | ||
| 3/5/2023 | Price change | $1,600-3%$1/sqft |
Source: Zillow Rentals Report a problem | ||
| 2/17/2023 | Price change | $1,650-2.9%$1/sqft |
Source: Zillow Rentals Report a problem | ||
| 2/11/2023 | Price change | $1,700-2.9%$1/sqft |
Source: Zillow Rentals Report a problem | ||
| 2/1/2023 | Listed for rent | $1,750$1/sqft |
Source: Zillow Rentals Report a problem | ||
| 1/30/2023 | Sold | $202,500+1.3%$141/sqft |
Source: Greater Greenville AOR #1489074 Report a problem | ||
| 1/7/2023 | Pending sale | $200,000$139/sqft |
Source: Greater Greenville AOR #1489074 Report a problem | ||
| 1/5/2023 | Listed for sale | $200,000+89.6%$139/sqft |
Source: Greater Greenville AOR #1489074 Report a problem | ||
| 7/20/2012 | Listing removed | $105,500$73/sqft |
Source: Exit Upstate Realty #1233318 Report a problem | ||
| 6/15/2012 | Listed for sale | $105,500+0.5%$73/sqft |
Source: Exit Upstate Realty #1233318 Report a problem | ||
| 11/8/2005 | Sold | $105,000+5.7%$73/sqft |
Source: Public Record Report a problem | ||
| 6/29/2001 | Sold | $99,363$69/sqft |
Source: Public Record Report a problem | ||
Public tax history
| Year | Property taxes | Tax assessment |
|---|---|---|
| 2025 | $4,450 -2.6% | $204,030 +5.3% |
| 2024 | $4,570 +91.1% | $193,840 +85.8% |
| 2023 | $2,392 +4.4% | $104,310 |
| 2022 | $2,292 +1.4% | $104,310 |
| 2021 | $2,259 +10.5% | $104,310 +15% |
| 2020 | $2,044 0% | $90,710 |
| 2019 | $2,045 +1.7% | $90,710 |
| 2018 | $2,010 | $90,710 +1567.5% |
| 2017 | $2,010 +1.6% | $5,440 -94% |
| 2016 | $1,979 +2.7% | $90,710 |
| 2015 | $1,926 -3.7% | $90,710 -11.1% |
| 2014 | $2,001 -8.5% | $102,050 |
| 2013 | $2,187 +137.6% | $102,050 |
| 2012 | $920 | -- |
| 2011 | $920 | -- |
| 2010 | $920 | -- |
| 2009 | -- | -- |
| 2008 | -- | -- |
| 2007 | -- | -- |
| 2006 | -- | -- |
| 2005 | -- | -- |
| 2004 | -- | -- |
| 2003 | -- | -- |
| 2002 | -- | -- |
| 2001 | -- | -- |
Find assessor info on the county website
Monthly payment
Est. payment
Payment breakdown
Explore the cost of this home by adjusting the details. Changes won't be saved.Climate risks
Neighborhood: 29650
Nearby schools
Schools provided by the listing agent
- Elementary: Woodland
- Middle: Riverside
- High: Riverside
Source: Greater Greenville AOR. This data may not be complete. We recommend contacting the local school district to confirm school assignments for this home.
Similar homes
- $234,9002 bd3 ba1.5k sqft154 Spring Crossing Cir, Greer, SC 29650For Sale
 MLS ID #1599875, Giacomo Campus, North Group Real Estate. Greater Greenville AOR
 - $245,0002 bd2 ba1.3k sqft133 Tanager Cir, Greer, SC 29650For Sale
 MLS ID #1603720, Jeffrey Sublett, RE/MAX Reach. Greater Greenville AOR
 - $249,9003 bd3 ba1.6k sqft101 Sweet Almond Ct, Greer, SC 29650For Sale
 MLS ID #1592222, Zach Brinson, Keller Williams Grv Upst. Greater Greenville AOR
 - $228,9003 bd3 ba1.4k sqft616 Millwright Way, Greer, SC 29651For Sale
 MLS ID #1600562, Kirti Patel, Fathom Realty - Woodruff Rd.. Greater Greenville AOR
