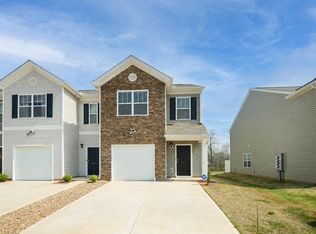
Welcome to 205 Becky Don Drive in Greer, SC! Conveniently located just minutes from downtown Greer, shopping, dining, and everyday conveniences, this well-maintained townhouse offers comfortable living with a functional layout. Featuring 3 bedrooms and 2.5 bathrooms, this home has been refreshed with fresh paint and professionally cleaned carpets, making it move-in ready. Enjoy relaxing on the patio overlooking the spacious backyard—perfect for entertaining, pets, or simply enjoying the outdoors. Whether you’re a first-time homebuyer, downsizing, or looking for an investment opportunity, this property offers convenience, comfort, and value in a desirable location. Schedule your showing today! ??
For sale
$199,000
205 Becky Don Dr, Greer, SC 29651
3beds
1,300sqft
Townhouse, Residential
Built in ----
1,306 Square Feet Lot
$195,800 Zestimate®
$153/sqft
$-- HOA
What's special
Professionally cleaned carpetsFresh paintFunctional layoutSpacious backyard
- 117 days
- 204
- 18
Zillow last checked:
Listing updated:
Listed by:
Jennifer Garrett 864-683-6476,
Simpson Land and Home
Source: Greater Greenville AOR,MLS#: 1593529
Facts & features
Interior
Bedrooms & bathrooms
- Bedrooms: 3
- Bathrooms: 3
- Full bathrooms: 2
- 1/2 bathrooms: 1
- Main level bathrooms: 1
Rooms
- Room types: Laundry, Attic
Primary bedroom
- Area: 132
- Dimensions: 12 x 11
Bedroom 2
- Area: 81
- Dimensions: 9 x 9
Bedroom 3
- Area: 90
- Dimensions: 9 x 10
Primary bathroom
- Features: Full Bath, Tub/Shower, Walk-In Closet(s)
- Level: Second
Dining room
- Area: 56
- Dimensions: 7 x 8
Kitchen
- Area: 132
- Dimensions: 11 x 12
Living room
- Area: 225
- Dimensions: 15 x 15
Heating
- Electric, Forced Air
Cooling
- Central Air, Electric
Appliances
- Included: Dishwasher, Refrigerator, Washer, Electric Cooktop, Electric Oven, Microwave, Electric Water Heater
- Laundry: 2nd Floor, Laundry Room
Features
- Ceiling Fan(s), Countertops-Solid Surface, Walk-In Closet(s)
- Flooring: Carpet, Luxury Vinyl
- Windows: Tilt Out Windows, Vinyl/Aluminum Trim
- Basement: None
- Attic: Pull Down Stairs,Storage
- Has fireplace: No
- Fireplace features: None
Interior area
- Total interior livable area: 1,300 sqft
Property
Parking
- Parking features: See Remarks, Assigned
Features
- Levels: Two
- Stories: 2
- Patio & porch: Patio, Front Porch
Lot
- Size: 1,306 Square Feet
- Dimensions: 0.03
- Topography: Level
Details
- Parcel number: G019030110900
Construction
Type & style
- Home type: Townhouse
- Architectural style: Craftsman
- Property subtype: Townhouse, Residential
Materials
- Vinyl Siding
- Foundation: Slab
- Roof: Composition
Utilities & green energy
- Sewer: Public Sewer
- Water: Public
Community & HOA
Community
- Features: Street Lights, Recreational Path, Landscape Maintenance
- Security: Smoke Detector(s)
- Subdivision: Walnut Hill Townes
HOA
- Has HOA: Yes
- Services included: Maintenance Structure, Maintenance Grounds, Street Lights, Trash, Parking
Location
- Region: Greer
Financial & listing details
- Price per square foot: $153/sqft
- Tax assessed value: $259,870
- Annual tax amount: $2,077
- Date on market: 6/2/2026
Estimated market value
$195,800
$186,000 - $206,000
$1,804/mo
Price history
| Date | Event | Price |
|---|---|---|
| 6/23/2026 | Price change | $199,000-5.2%$153/sqft |
Source:  Greater Greenville AOR #1593529 Report a problem Greater Greenville AOR #1593529 Report a problem | ||
| 6/2/2026 | Listed for sale | $210,000+0%$162/sqft |
Source: Greater Greenville AOR #1593529 Report a problem | ||
| 1/4/2023 | Sold | $209,990$162/sqft |
Source: Public Record Report a problem | ||
| 10/4/2022 | Listed for sale | $209,990$162/sqft |
Source:  Ryan Homes Report a problem Ryan Homes Report a problem | ||
Public tax history
| Year | Property taxes | Tax assessment |
|---|---|---|
| 2025 | $2,077 +8.8% | $232,690 +15% |
| 2024 | $1,909 +6.7% | $202,350 +1.5% |
| 2023 | $1,788 | $199,350 |
Find assessor info on the county website
Monthly payment
Est. payment
Payment breakdown
Explore the cost of this home by adjusting the details. Changes won't be saved.Climate risks
Neighborhood: 29651
Nearby schools
Schools provided by the listing agent
- Elementary: Chandler Creek
- Middle: Greer
- High: Greer
Source: Greater Greenville AOR. This data may not be complete. We recommend contacting the local school district to confirm school assignments for this home.
Similar homes
- $205,9003 bd3 ba1.3k sqft115 Huntress Dr, Greer, SC 29651For Sale
 MLS ID #339842, Nelson Jones, REAL GVL/REAL BROKER, LLC. SAR as distributed by MLS GRID
 - $225,0003 bd3 ba1.4k sqft107 Sunriff Ct, Greer, SC 29651For Sale
 MLS ID #342180, Maria Tascon, Keller Williams Realty. SAR as distributed by MLS GRID
 - $206,0003 bd3 ba1.4k sqft5 Sunriff Ct, Greer, SC 29651For Sale
 MLS ID #1602382, John Bowen, Keller Williams Greenville Central. Greater Greenville AOR
 - $223,9003 bd3 ba1.4k sqft616 Millwright Way, Greer, SC 29651For Sale
 MLS ID #1600562, Kirti Patel, Fathom Realty - Woodruff Rd.. Greater Greenville AOR
