Skip main navigation
Sold for $240,000
  • $240,000

    119 Emerywood Ln, Greenville, SC 29607

    3beds
    1,564sqft
    Townhouse
    Built in 2017
    2,178 Square Feet Lot
    $254,100 Zestimate®
    $153/sqft
    $1,868 Estimated rent

    Home value

    $254,100

    $241,000 - $267,000

    $1,868/mo

    Zestimate® history
    Loading
    Loading...

    Owner options

    List your home for rent

    $1,868/mo

    Rent Zestimate®

    Find your next renter with Zillow Rental Manager. Plus, with online applications, you can quickly screen prospective tenants – for free.

    Learn more

    $1,868/mo

    Rent Zestimate®

    Refinance and save

    $3,106/mo

    Est. payment

    Refinancing to a lower rate could help reduce your monthly payments and save thousands over the life of the loan.

    See today's rates

    $3,106/mo

    Est. payment

    Explore your selling options

    Work with a Zillow partner agent

    Leverage their expertise and Zillow's premium Showcase listings to get your home seen by more buyers.

    Get started

    List with your own agent

    Get your home in front of millions of buyers by listing it on Zillow.

    Learn how to do it

    Sell it yourself

    Take full control of how buyers see your home on Zillow by listing For Sale by Owner (FSBO).

    List your home

    What's special

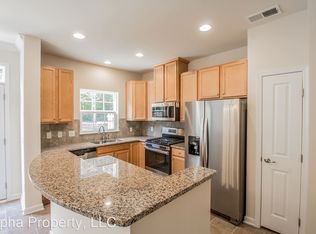
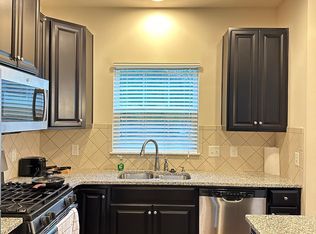
    Cozy gas fireplacePrivate patioStylish finishesStainless steel appliancesHigh ceilingsAttached one-car garageGranite countertops
    Welcome to 119 Emerywood Lane in Greenville! This end-unit townhome in the Townes at Cardinal Creek community features 3 bedrooms, 2.5 bathrooms, and approximately 1,564 square feet of well-designed living space. Step inside to an open-concept floor plan filled with natural light and enhanced by high ceilings and stylish finishes. The spacious living room includes a cozy gas fireplace, creating a comfortable setting for relaxing or gathering. The kitchen is equipped with granite countertops, stainless steel appliances, and a seamless flow into the dining area, ideal for everyday living and entertaining. Upstairs, all three bedrooms are thoughtfully positioned along with a convenient laundry area. The primary suite features a tray ceiling, walk-in closet, and a private bath with dual vanity and ample storage. Additional highlights include a private patio, attached one-car garage, and low-maintenance living with HOA services that cover lawn care, exterior maintenance, and more. Located just minutes from shopping, dining, and major roadways, this home provides easy access to everything Greenville has to offer while being tucked into a neighborhood with walking trails, a dog park, and community amenities. Schedule your showing today and experience comfortable, convenient living in a prime Greenville location.

    Zillow last checked:

    Listing updated:

    Listed by:

    Preston Inglee 864-752-5255,

    Century 21 Blackwell & Co - Boiling Springs

    Bought with:

    Preston Inglee, 100294

    Century 21 Blackwell & Co - Boiling Springs

    Source: WUMLS,MLS#: 20299053MLS LogoOriginating MLS: Western Upstate Association of Realtors

    Facts & features

    Interior

    Bedrooms & bathrooms
    • Bedrooms: 3
    • Bathrooms: 3
    • Full bathrooms: 2
    • 1/2 bathrooms: 1
    Primary bedroom
    • Level: Upper
    • Dimensions: 12x19
    Bedroom 2
    • Level: Upper
    • Dimensions: 9x12
    Bedroom 3
    • Level: Upper
    • Dimensions: 9x12
    Dining room
    • Level: Main
    • Dimensions: 9x12
    Kitchen
    • Level: Main
    • Dimensions: 9x12
    Laundry
    • Level: Upper
    • Dimensions: 6x6
    Living room
    • Level: Main
    • Dimensions: 19x12
    Heating
    • Forced Air
    Cooling
    • Central Air, Electric
    Appliances
    • Included: Double Oven, Dryer, Dishwasher, Disposal, Gas Water Heater, Microwave, Refrigerator, Tankless Water Heater, Washer
    Features
    • Ceiling Fan(s), Dual Sinks, Fireplace, Granite Counters, High Ceilings, Bath in Primary Bedroom, Pull Down Attic Stairs, Tub Shower, Upper Level Primary, Walk-In Closet(s)
    • Flooring: Carpet, Ceramic Tile, Hardwood
    • Windows: Vinyl
    • Basement: None
    • Has fireplace: Yes
    • Fireplace features: Gas Log
    Interior area
    • Total structure area: 1,564
    • Total interior livable area: 1,564 sqft
    • Finished area above ground: 0
    • Finished area below ground: 0

    Property

    Parking
    • Total spaces: 1
    • Parking features: Attached, Garage, Driveway
    • Attached garage spaces: 1
    Features
    • Levels: Two
    • Stories: 2
    • Patio & porch: Patio
    • Exterior features: Patio
    Lot
    • Size: 2,178 sqft
    • Features: Level, Outside City Limits, Subdivision
    Details
    • Parcel number: 0547.1601132.00

    Construction

    Type & style
    • Home type: Townhouse
    • Architectural style: Traditional
    • Property subtype: Townhouse
    Materials
    • Brick, Vinyl Siding
    • Foundation: Slab
    • Roof: Architectural,Shingle
    Condition
    • Year built: 2017

    Utilities & green energy

    • Sewer: Public Sewer
    • Water: Public
    • Utilities for property: Electricity Available, Natural Gas Available, Sewer Available, Water Available

    Community & neighborhood

    Community
    • Community features: Common Grounds/Area, Other, See Remarks, Trails/Paths
    Location
    • Region: Greenville
    • Subdivision: Townes At Cardinal Creek

    HOA & financial

    HOA
    • Has HOA: Yes
    • HOA fee: $1,680 annually
    • Services included: Maintenance Grounds, Maintenance Structure, Pest Control, Street Lights, Trash

    Other

    Other facts
    • Listing agreement: Exclusive Right To Sell

    Price history

    DateEventPrice
    6/11/2026Sold$240,000-7.3%$153/sqft
    Source: WUMLS #20299053 Report a problem
    5/21/2026Pending sale$259,000$166/sqft
    Source: WUMLS #20299053 Report a problem
    3/25/2026Listed for sale$259,000-2.6%$166/sqft
    Source: WUMLS #20299053 Report a problem
    3/4/2026Listing removed$266,000$170/sqft
    Source: Greater Greenville AOR #1565090 Report a problem
    11/19/2025Price change$266,000-3.2%$170/sqft
    Source: Greater Greenville AOR #1565090 Report a problem
    9/5/2025Price change$274,900-1.8%$176/sqft
    Source: Greater Greenville AOR #1565090 Report a problem
    7/31/2025Listed for sale$279,900+32.5%$179/sqft
    Source: Greater Greenville AOR #1565090 Report a problem
    11/2/2017Sold$211,275$135/sqft
    Source: Public Record Report a problem

    Public tax history

    YearProperty taxesTax assessment
    2024$1,222 -0.1%$201,120
    2023$1,223 +3.9%$201,120
    2022$1,177 -0.1%$201,120
    2021$1,178 -1.7%$201,120 +4.5%
    2020$1,199 +3.8%$192,440
    2019$1,155 -7%$192,440
    2018$1,241 $192,440

    Find assessor info on the county website

    Neighborhood: 29607

    Nearby schools

    GreatSchools rating
    Schools provided by the listing agent
    • Elementary: Mauldin Elementary
    • Middle: Mauldin Middle School
    • High: Mauldin High

    Source: WUMLS. This data may not be complete. We recommend contacting the local school district to confirm school assignments for this home.

    Get a cash offer in 3 minutes
    Find out how much your home could sell for in as little as 3 minutes with a no-obligation cash offer.
    Estimated market value
    $254,100
    Get a cash offer in 3 minutes
    Find out how much your home could sell for in as little as 3 minutes with a no-obligation cash offer.
    Estimated market value
    $254,100