Looking for the perfect townhome in the perfect spot? This is the Heritage Village option you've been waiting for. Welcome to 101 Roundtree Drive, a move-in-ready, traditional style townhouse situated on an ideal corner lot. Located right off of Main Street, the neighborhood offers easy access to both downtown Simpsonville and downtown Fountain Inn, to Heritage Park, plus a 3 minute drive to I-385 to make any commute an easier one. Built in 2021, this townhome has been well taken care of and features all the aesthetics you'd need. The first floor is a spacious layout with a well appointed kitchen and open floorpan, plus an enlarged two car driveway and one car garage. Upstairs the primary suite is quite large and offers a walk in closet and dual vanity. Two more bedrooms and a convenient laundry room round out the top floor. Outside you'll enjoy a private, fenced yard area and patio. Needing another solution to beat this summer heat? Walk on over and cool off at the beautiful community pool. Don't wait! Come check out this awesome property today!
For sale
Price cut: $10K (8/19)
$249,000
101 Roundtree Dr, Simpsonville, SC 29681
3beds
1,567sqft
Townhouse, Residential
Built in ----
2,613 Square Feet Lot
$245,700 Zestimate®
$159/sqft
$-- HOA
What's special
Private fenced yard areaBeautiful community poolOne car garageIdeal corner lotWell appointed kitchenSpacious layoutEnlarged two car driveway
- 58 days
- 305
- 26
Zillow last checked:
Listing updated:
Listed by:
Nate Emery 864-607-2034,
Brand Name Real Estate Upstate
Source: Greater Greenville AOR,MLS#: 1599335
Facts & features
Interior
Bedrooms & bathrooms
- Bedrooms: 3
- Bathrooms: 3
- Full bathrooms: 2
- 1/2 bathrooms: 1
Rooms
- Room types: Laundry
Primary bedroom
- Area: 228
- Dimensions: 12 x 19
Bedroom 2
- Area: 108
- Dimensions: 9 x 12
Bedroom 3
- Area: 108
- Dimensions: 9 x 12
Primary bathroom
- Features: Double Sink, Full Bath, Shower Only, Walk-In Closet(s)
- Level: Second
Dining room
- Area: 88
- Dimensions: 8 x 11
Kitchen
- Area: 110
- Dimensions: 10 x 11
Living room
- Area: 210
- Dimensions: 15 x 14
Heating
- Forced Air, Natural Gas
Cooling
- Central Air, Electric
Appliances
- Included: Cooktop, Dishwasher, Refrigerator, Electric Oven, Microwave, Gas Water Heater, Tankless Water Heater
- Laundry: 2nd Floor, Walk-in, Electric Dryer Hookup, Washer Hookup, Laundry Room
Features
- High Ceilings, Ceiling Fan(s), Ceiling Smooth, Granite Counters, Countertops-Solid Surface, Open Floorplan, Soaking Tub, Walk-In Closet(s), Split Floor Plan, Pantry
- Flooring: Carpet, Ceramic Tile, Luxury Vinyl
- Windows: Tilt Out Windows, Vinyl/Aluminum Trim, Window Treatments
- Basement: None
- Attic: Pull Down Stairs,Storage
- Has fireplace: No
- Fireplace features: None
Interior area
- Total interior livable area: 1,567 sqft
Property
Parking
- Total spaces: 1
- Parking features: Attached, Parking Pad, Paved
- Attached garage spaces: 1
- Has uncovered spaces: Yes
Features
- Levels: Two
- Stories: 2
- Patio & porch: Patio
- Fencing: Fenced
Lot
- Size: 2,613 Square Feet
- Features: Corner Lot, Sidewalk, Sprklr In Grnd-Partial Yd
Details
- Parcel number: 0323.0301044.00
Construction
Type & style
- Home type: Townhouse
- Architectural style: Traditional,Craftsman
- Property subtype: Townhouse, Residential
Materials
- Stone, Vinyl Siding
- Foundation: Slab
- Roof: Architectural
Utilities & green energy
- Sewer: Public Sewer
- Water: Public
- Utilities for property: Cable Available
Community & HOA
Community
- Features: Common Areas, Street Lights, Recreational Path, Pool, Sidewalks, Lawn Maintenance, Landscape Maintenance
- Subdivision: Heritage Village
HOA
- Has HOA: Yes
- Services included: Common Area Ins., Maintenance Structure, Maintenance Grounds, Pool, Street Lights, Trash, By-Laws
Location
- Region: Simpsonville
Financial & listing details
- Price per square foot: $159/sqft
- Tax assessed value: $280,570
- Annual tax amount: $1,715
- Date on market: 7/31/2026
Estimated market value
$245,700
$233,000 - $258,000
$1,812/mo
Price history
| Date | Event | Price |
|---|---|---|
| 8/19/2026 | Price change | $249,000-3.9%$159/sqft |
Source:  Greater Greenville AOR #1599335 Report a problem Greater Greenville AOR #1599335 Report a problem | ||
| 7/31/2026 | Listed for sale | $259,000+20%$165/sqft |
Source: Greater Greenville AOR #1599335 Report a problem | ||
| 6/28/2021 | Sold | $215,890+0.4%$138/sqft |
Source: Public Record Report a problem | ||
| 5/25/2021 | Listed for sale | $214,990$137/sqft |
Source: Greater Greenville AOR #1444425 Report a problem | ||
Public tax history
| Year | Property taxes | Tax assessment |
|---|---|---|
| 2025 | $1,715 +3.7% | $235,190 +15% |
| 2024 | $1,654 -1.2% | $204,520 |
| 2023 | $1,674 +3.5% | $204,520 |
| 2022 | $1,616 +60.3% | $204,520 |
| 2021 | $1,008 +512% | $204,520 +581.7% |
| 2020 | $165 | $30,000 |
Find assessor info on the county website
Monthly payment
Est. payment
Payment breakdown
Explore the cost of this home by adjusting the details. Changes won't be saved.Climate risks
Neighborhood: 29681
Nearby schools
Schools provided by the listing agent
- Elementary: Bryson
- Middle: Bryson
- High: Hillcrest
Source: Greater Greenville AOR. This data may not be complete. We recommend contacting the local school district to confirm school assignments for this home.
- $276,1003 bd2 ba1.5k sqft103 Roundtree Dr, Simpsonville, SC 29681Off Market
- $279,7003 bd2 ba1.5k sqft105 Roundtree Dr, Simpsonville, SC 29681Off Market
- $275,1003 bd2 ba1.5k sqft107 Roundtree Dr, Simpsonville, SC 29681Off Market
- $287,5003 bd2 ba1.5k sqft109 Roundtree Dr, Simpsonville, SC 29681Off Market
Similar homes
- $244,9003 bd3 ba1.5k sqft108 Roundtree Dr, Simpsonville, SC 29681For Sale
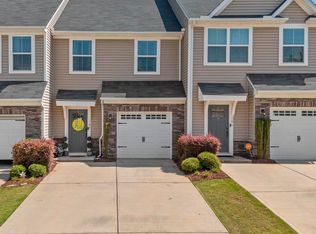 MLS ID #1604207, Courtney Madden, Keller Williams DRIVE. Greater Greenville AOR
 - $267,5003 bd3 ba1.5k sqft135 Lilywood Ct, Simpsonville, SC 29681For Sale
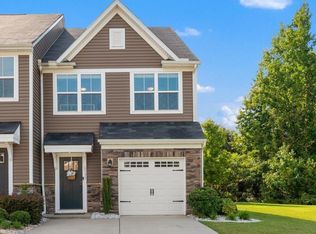 MLS ID #1603841, Jessica Guerrero, Coldwell Banker Caine/Williams. Greater Greenville AOR
 - $247,0003 bd3 ba1.5k sqft706 Elmbrook Dr, Simpsonville, SC 29681For Sale
 MLS ID #1600926, Philip Farmer, Real Broker Gvl, LLC. Greater Greenville AOR
 - $265,0003 bd3 ba1.5k sqft836 Stonebriar St, Simpsonville, SC 29681For Sale
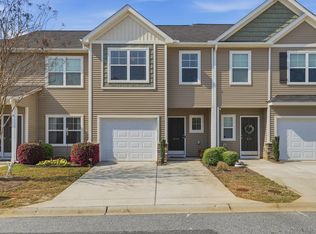 MLS ID #1586359, Kendall Bateman, Blackstream International RE. Greater Greenville AOR
