Beautiful 3-bedroom, 2.5-bath townhome offering low-maintenance living in a convenient Simpsonville location! Competitively priced and offering exceptional value, this move-in-ready home is just minutes from I-385, Fairview Road, Main Street, shopping, and dining. The open main level offers plenty of natural light and a spacious kitchen with granite countertops, abundant cabinetry, and a large island. Upstairs, the primary suite features a walk-in closet, double vanity, and walk-in shower, along with two additional bedrooms and the laundry room. Enjoy a patio and backyard that may be fenced with HOA approval. Lawn maintenance is included, plus a community pool, one-car garage, and additional neighborhood parking. A great opportunity to own in Simpsonville at an attractive price point!
For sale
Price cut: $5K (9/21)
$240,000
4 Willomere Way, Simpsonville, SC 29681
3beds
1,567sqft
Townhouse, Residential
Built in ----
2,178 Square Feet Lot
$237,600 Zestimate®
$153/sqft
$-- HOA
What's special
- 48 days
- 113
- 6
Zillow last checked:
Listing updated:
Listed by:
Christina Kerwin 864-419-5116,
Fathom Realty - Woodruff Rd.
Source: Greater Greenville AOR,MLS#: 1601408
Facts & features
Interior
Bedrooms & bathrooms
- Bedrooms: 3
- Bathrooms: 3
- Full bathrooms: 2
- 1/2 bathrooms: 1
Rooms
- Room types: Laundry
Primary bedroom
- Area: 228
- Dimensions: 12 x 19
Bedroom 2
- Area: 108
- Dimensions: 9 x 12
Bedroom 3
- Area: 108
- Dimensions: 9 x 12
Primary bathroom
- Features: Double Sink, Full Bath, Shower Only, Shower-Separate, Walk-In Closet(s)
- Level: Second
Dining room
- Area: 104
- Dimensions: 8 x 13
Kitchen
- Area: 130
- Dimensions: 10 x 13
Living room
- Area: 180
- Dimensions: 15 x 12
Heating
- Forced Air, Natural Gas
Cooling
- Central Air, Electric
Appliances
- Included: Dishwasher, Disposal, Free-Standing Gas Range, Microwave, Gas Water Heater, Tankless Water Heater
- Laundry: 2nd Floor, Walk-in, Laundry Room
Features
- High Ceilings, Ceiling Fan(s), Ceiling Smooth, Granite Counters, Walk-In Closet(s), Pantry
- Flooring: Carpet, Ceramic Tile
- Basement: None
- Attic: Pull Down Stairs,Storage
- Has fireplace: No
- Fireplace features: None
Interior area
- Total interior livable area: 1,567 sqft
Property
Parking
- Total spaces: 1
- Parking features: Attached, Concrete
- Attached garage spaces: 1
- Has uncovered spaces: Yes
Features
- Levels: Two
- Stories: 2
- Patio & porch: Patio
Lot
- Size: 2,178 Square Feet
Details
- Parcel number: 0323.0301058.00
Construction
Type & style
- Home type: Townhouse
- Architectural style: Traditional,Craftsman
- Property subtype: Townhouse, Residential
Materials
- Vinyl Siding
- Foundation: Slab
- Roof: Architectural
Utilities & green energy
- Sewer: Public Sewer
- Water: Public
- Utilities for property: Cable Available, Underground Utilities
Community & HOA
Community
- Features: Common Areas, Street Lights, Pool, Lawn Maintenance, Landscape Maintenance
- Security: Smoke Detector(s)
- Subdivision: Heritage Village
HOA
- Has HOA: Yes
- Services included: Common Area Ins., Electricity, Maintenance Structure, Gas, Maintenance Grounds, Pool, Street Lights, Termite Contract, By-Laws, Parking
Location
- Region: Simpsonville
Financial & listing details
- Price per square foot: $153/sqft
- Tax assessed value: $256,380
- Annual tax amount: $1,576
- Date on market: 8/20/2026
Estimated market value
$237,600
$226,000 - $249,000
$1,811/mo
Price history
| Date | Event | Price |
|---|---|---|
| 9/21/2026 | Price change | $240,000-2%$153/sqft |
Source:  Greater Greenville AOR #1601408 Report a problem Greater Greenville AOR #1601408 Report a problem | ||
| 9/8/2026 | Price change | $245,000-2%$156/sqft |
Source: Greater Greenville AOR #1601408 Report a problem | ||
| 8/20/2026 | Listed for sale | $250,000+29.2%$160/sqft |
Source: Greater Greenville AOR #1601408 Report a problem | ||
| 3/24/2021 | Sold | $193,480$123/sqft |
Source: Public Record Report a problem | ||
Public tax history
| Year | Property taxes | Tax assessment |
|---|---|---|
| 2025 | $1,576 +3.7% | $213,680 +15% |
| 2024 | $1,520 -1.2% | $185,820 |
| 2023 | $1,538 +3.5% | $185,820 |
| 2022 | $1,486 -50.3% | $185,820 |
| 2021 | $2,989 +1714.1% | $185,820 +519.4% |
| 2020 | $165 | $30,000 |
Find assessor info on the county website
Monthly payment
Est. payment
Payment breakdown
Explore the cost of this home by adjusting the details. Changes won't be saved.Climate risks
Neighborhood: 29681
Nearby schools
Schools provided by the listing agent
- Elementary: Bryson
- Middle: Bryson
- High: Hillcrest
Source: Greater Greenville AOR. This data may not be complete. We recommend contacting the local school district to confirm school assignments for this home.

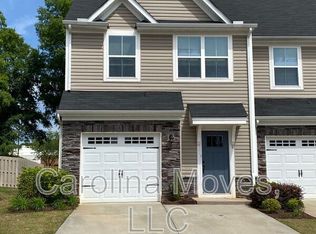
Similar homes
- $244,9003 bd3 ba1.5k sqft108 Roundtree Dr, Simpsonville, SC 29681For Sale
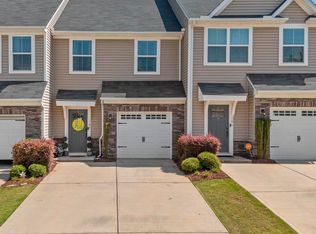 MLS ID #1604207, Courtney Madden, Keller Williams DRIVE. Greater Greenville AOR
 - $239,9993 bd3 ba1.6k sqft115 Roundtree Dr, Simpsonville, SC 29681For Sale
 MLS ID #20304439, Cliff Stoltzfus, Clardy Real Estate - Lake Keowee. WUMLS
 - $249,0003 bd3 ba1.5k sqft101 Roundtree Dr, Simpsonville, SC 29681For Sale
 MLS ID #1599335, Nate Emery, Brand Name Real Estate Upstate. Greater Greenville AOR
 - $270,0003 bd3 ba1.5k sqft26 Willomere Way, Simpsonville, SC 29681For Sale
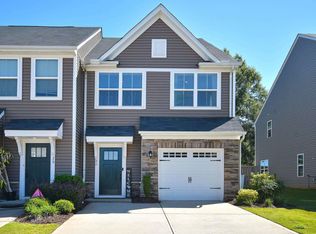 MLS ID #1605276, Julie Howe, Howard Hanna Allen Tate - Greenville Downtown. Greater Greenville AOR
