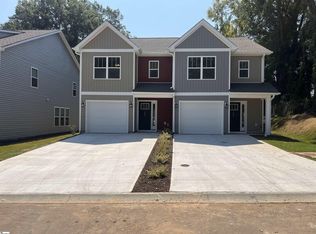
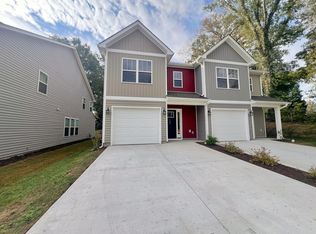
Enjoy the added light and space of this end-unit home at Lakeview Grove. The welcoming foyer leads to an open-concept kitchen and living area, where a 9-foot island with granite countertops, stainless steel appliances, and a gas range make the kitchen a natural gathering spot. The adjoining breakfast area and family room offer an inviting space for everyday living and entertaining. Extra windows bring natural light into the main level and the upstairs primary bedroom. Oak stairs lead to the second floor, featuring three bedrooms, two full bathrooms, and a laundry room. The spacious primary suite includes an expansive walk-in closet and a private bathroom with a dual vanity and shower. Additional highlights include a one-car garage, backyard storage space, and a convenient location just minutes to historic downtown Simpsonville and 25 minutes to downtown Greenville.
For sale
Price cut: $10K (11/16)
$219,000
108 Keel Ln, Simpsonville, SC 29681
3beds
1,600sqft
Townhouse, Residential
Built in 2023
6,534 Square Feet Lot
$218,000 Zestimate®
$137/sqft
$-- HOA
What's special
Welcoming foyerOne-car garageStainless steel appliancesGas rangeBackyard storage spaceOak stairsSpacious primary suite
- 35 days
- 350
- 72
Zillow last checked:
Listing updated:
Listed by:
Riley Dixon 703-943-7912,
Blackstream International RE
Source: Greater Greenville AOR,MLS#: 1606925
Facts & features
Interior
Bedrooms & bathrooms
- Bedrooms: 3
- Bathrooms: 3
- Full bathrooms: 2
- 1/2 bathrooms: 1
Primary bedroom
- Area: 300
- Dimensions: 20 x 15
Bedroom 2
- Area: 130
- Dimensions: 13 x 10
Bedroom 3
- Area: 126
- Dimensions: 9 x 14
Primary bathroom
- Features: Full Bath, Walk-In Closet(s)
- Level: Second
Kitchen
- Area: 120
- Dimensions: 12 x 10
Living room
- Area: 240
- Dimensions: 15 x 16
Heating
- Natural Gas
Cooling
- Electric
Appliances
- Included: Gas Cooktop, Dishwasher, Disposal, Microwave, Gas Oven, Electric Water Heater
- Laundry: 2nd Floor
Features
- Ceiling Smooth, Granite Counters, Open Floorplan, Walk-In Closet(s), Pantry
- Flooring: Carpet, Vinyl
- Windows: Tilt Out Windows
- Basement: None
- Attic: Storage
- Has fireplace: No
- Fireplace features: None
Interior area
- Total interior livable area: 1,600 sqft
Property
Parking
- Total spaces: 1
- Parking features: Attached, Driveway, Paved
- Attached garage spaces: 1
- Has uncovered spaces: Yes
Features
- Levels: Two
- Stories: 2
Lot
- Size: 6,534 Square Feet
- Dimensions: 6,534
- Topography: Level
Details
- Parcel number: 0331030103100
Construction
Type & style
- Home type: Townhouse
- Architectural style: Craftsman
- Property subtype: Townhouse, Residential
Materials
- Vinyl Siding
- Foundation: Slab
- Roof: Architectural
Condition
- Year built: 2023
Details
- Builder name: DRB Homes
Utilities & green energy
- Sewer: Public Sewer
- Water: Public
Community & HOA
Community
- Features: Common Areas, Street Lights, Sidewalks, Lawn Maintenance
- Subdivision: Lakeview Grove
HOA
- Has HOA: Yes
- Services included: By-Laws, Common Area Ins., Maintenance Grounds, Restrictive Covenants, Street Lights
Location
- Region: Simpsonville
Financial & listing details
- Price per square foot: $137/sqft
- Tax assessed value: $274,030
- Annual tax amount: $5,463
- Date on market: 10/16/2026
Estimated market value
$218,000
$207,000 - $229,000
$1,853/mo
Price history
| Date | Event | Price |
|---|---|---|
| 11/16/2026 | Price change | $219,000-4.4%$137/sqft |
Source:  Greater Greenville AOR #1606925 Report a problem | ||
| 10/23/2026 | Price change | $229,000-8%$143/sqft |
Source: Greater Greenville AOR #1606925 Report a problem | ||
| 10/16/2026 | Listed for sale | $249,000-6.4%$156/sqft |
Source: Greater Greenville AOR #1606925 Report a problem | ||
| 9/22/2023 | Sold | $265,990-6%$166/sqft |
Source: Greater Greenville AOR #1495268 Report a problem | ||
| 5/17/2023 | Pending sale | $282,990$177/sqft |
Source: Greater Greenville AOR #1495268 Report a problem | ||
| 4/21/2023 | Price change | $282,990+0.7%$177/sqft |
Source: Greater Greenville AOR #1495268 Report a problem | ||
| 4/3/2023 | Listed for sale | $280,990$176/sqft |
Source: Greater Greenville AOR #1495268 Report a problem | ||
Public tax history
| Year | Property taxes | Tax assessment |
|---|---|---|
| 2025 | $5,463 -1.5% | $274,030 +3% |
| 2024 | $5,547 +3374.8% | $265,940 +491% |
| 2023 | $160 | $45,000 |
Find assessor info on the county website
Monthly payment
Est. payment
Payment breakdown
Explore the cost of this home by adjusting the details. Changes won't be saved.Climate risks
Neighborhood: 29681
Nearby schools
Schools provided by the listing agent
- Elementary: Bryson
- Middle: Bryson
- High: Hillcrest
Source: Greater Greenville AOR. This data may not be complete. We recommend contacting the local school district to confirm school assignments for this home.


Similar homes
- $235,0003 bd3 ba1.6k sqftLakeview Grove, Simpsonville, SC 29681For Sale
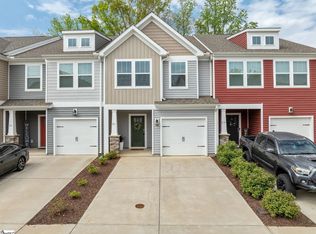 MLS ID #1601144, Julie Ellis, Coldwell Banker Caine/Williams. Greater Greenville AOR
- $235,0003 bd3 ba1.5k sqft4 Willomere Way, Simpsonville, SC 29681For Sale
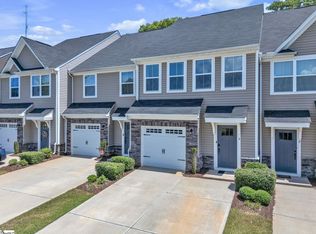 MLS ID #1601408, Christina Kerwin, Fathom Realty - Woodruff Rd.. Greater Greenville AOR
- $239,9003 bd2 ba1.4k sqft354 Goldsmith Rd, Simpsonville, SC 29681New Construction
 MLS ID #1609136, Daniel Bracken, Bracken Real Estate. Greater Greenville AOR
- $--3 bd2 ba1.5k sqft362 Goldsmith Rd, Simpsonville, SC 29681Auction
 ServiceLink Auction
