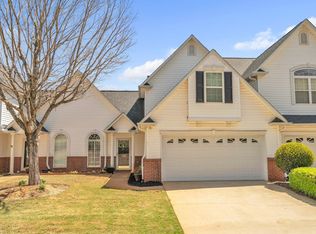
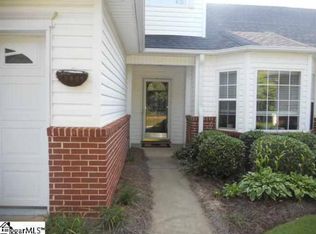
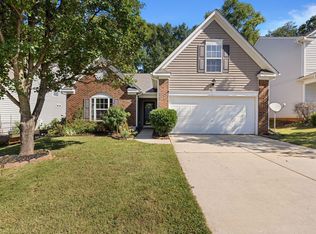
2.75% assumable mortgage interest rate! Bring offers and call today! Welcome to 608 Glassyrock Ct in Greer—where comfort, style, and convenience come together. Located in a desirable gated community, this 3-bedroom, 2.5-bath home offers an inviting open floor plan perfect for both everyday living and entertaining. The spacious main living area flows seamlessly into the kitchen and dining spaces, creating a bright and airy feel. The primary suite is a true retreat, featuring a stunning vaulted ceiling that adds character and dimension, along with plenty of space to unwind. Enjoy the ease of low-maintenance living while being just minutes from shopping, dining, and everything Pelham rd. has to offer. Whether you're looking for your first home or your next move-up, this property checks all the boxes.
Pending
Price cut: $5K (9/16)
$284,900
608 Glassyrock Ct, Greer, SC 29650
3beds
1,454sqft
Townhouse, Residential
Built in ----
2,178 Square Feet Lot
$278,000 Zestimate®
$196/sqft
$-- HOA
What's special
Stunning vaulted ceilingInviting open floor planPrimary suiteBright and airy feel
- 75 days
- 450
- 27
Zillow last checked:
Listing updated:
Listed by:
Matthew Gilstrap 864-906-2164,
Signature Homes Realty
Source: Greater Greenville AOR,MLS#: 1599878
Facts & features
Interior
Bedrooms & bathrooms
- Bedrooms: 3
- Bathrooms: 3
- Full bathrooms: 2
- 1/2 bathrooms: 1
Rooms
- Room types: Laundry
Primary bedroom
- Area: 221
- Dimensions: 17 x 13
Bedroom 2
- Area: 110
- Dimensions: 11 x 10
Bedroom 3
- Area: 110
- Dimensions: 11 x 10
Primary bathroom
- Features: Double Sink, Full Bath, Shower-Separate, Tub-Garden
- Level: Second
Dining room
- Area: 54
- Dimensions: 9 x 6
Kitchen
- Area: 99
- Dimensions: 11 x 9
Living room
- Area: 224
- Dimensions: 16 x 14
Heating
- Electric, Forced Air
Cooling
- Central Air, Electric
Appliances
- Included: Dishwasher, Dryer, Refrigerator, Washer, Electric Cooktop, Electric Oven, Microwave, Gas Water Heater
- Laundry: 2nd Floor, Laundry Room
Features
- High Ceilings, Vaulted Ceiling(s), Granite Counters, Open Floorplan, Soaking Tub, Walk-In Closet(s)
- Flooring: Carpet, Ceramic Tile, Luxury Vinyl
- Doors: Storm Door(s)
- Windows: Storm Window(s)
- Basement: None
- Attic: Storage
- Number of fireplaces: 1
- Fireplace features: Gas Log
Interior area
- Total interior livable area: 1,454 sqft
Property
Parking
- Total spaces: 2
- Parking features: Attached, Concrete
- Attached garage spaces: 2
- Has uncovered spaces: Yes
Features
- Levels: Two
- Stories: 2
- Patio & porch: Patio
Lot
- Size: 2,178 Square Feet
- Topography: Level
Details
- Parcel number: 0534.3201002.00
Construction
Type & style
- Home type: Townhouse
- Architectural style: Traditional
- Property subtype: Townhouse, Residential
Materials
- Brick Veneer, Vinyl Siding
- Foundation: Slab
- Roof: Architectural
Utilities & green energy
- Sewer: Public Sewer
- Water: Public
- Utilities for property: Cable Available
Community & HOA
Community
- Features: Clubhouse, Common Areas, Gated, Street Lights, Pool, Lawn Maintenance, Landscape Maintenance
- Security: Smoke Detector(s)
- Subdivision: Thornblade Crossing
HOA
- Has HOA: Yes
- Services included: Common Area Ins., Electricity, Maintenance Structure, Insurance, Maintenance Grounds, Pest Control, Pool, Recreation Facilities, Security, Street Lights, Trash, By-Laws, Parking, Restrictive Covenants
Location
- Region: Greer
Financial & listing details
- Price per square foot: $196/sqft
- Tax assessed value: $234,230
- Date on market: 8/5/2026
Estimated market value
$278,000
$264,000 - $292,000
$1,843/mo
Price history
| Date | Event | Price |
|---|---|---|
| 10/7/2026 | Pending sale | $284,900$196/sqft |
Source:  Greater Greenville AOR #1599878 Report a problem Greater Greenville AOR #1599878 Report a problem | ||
| 9/16/2026 | Price change | $284,900-1.7%$196/sqft |
Source: Greater Greenville AOR #1599878 Report a problem | ||
| 8/17/2026 | Price change | $289,900-3.3%$199/sqft |
Source: Greater Greenville AOR #1599878 Report a problem | ||
| 6/2/2026 | Price change | $299,900-3.2%$206/sqft |
Source: Greater Greenville AOR #1590397 Report a problem | ||
| 5/4/2026 | Listed for sale | $309,900+33.6%$213/sqft |
Source: Greater Greenville AOR #1590397 Report a problem | ||
| 4/1/2025 | Listing removed | $1,850$1/sqft |
Source: Zillow Rentals Report a problem | ||
| 2/11/2025 | Price change | $1,850-5.1%$1/sqft |
Source: Zillow Rentals Report a problem | ||
| 1/11/2025 | Listed for rent | $1,950$1/sqft |
Source: Zillow Rentals Report a problem | ||
| 8/13/2021 | Sold | $232,000+1.8%$160/sqft |
Source: Greater Greenville AOR #1448077 Report a problem | ||
| 7/13/2021 | Pending sale | $228,000$157/sqft |
Source: Greater Greenville AOR #1448077 Report a problem | ||
| 6/29/2021 | Listed for sale | $228,000+34.1%$157/sqft |
Source: Greater Greenville AOR #1448077 Report a problem | ||
| 8/31/2018 | Sold | $170,000-1.7%$117/sqft |
Source: Greater Greenville AOR #1365585 Report a problem | ||
| 8/6/2018 | Pending sale | $173,000$119/sqft |
Source: Joy Real Estate #1365585 Report a problem | ||
| 8/3/2018 | Price change | $173,000-0.6%$119/sqft |
Source: Joy Real Estate #1365585 Report a problem | ||
| 7/27/2018 | Price change | $174,000-2.2%$120/sqft |
Source: Joy Real Estate #1365585 Report a problem | ||
| 7/13/2018 | Price change | $178,000-0.6%$122/sqft |
Source: Joy Real Estate #1365585 Report a problem | ||
| 6/1/2018 | Price change | $179,000-1.6%$123/sqft |
Source: Joy Real Estate #1365585 Report a problem | ||
| 5/1/2018 | Price change | $182,000-1.1%$125/sqft |
Source: Joy Real Estate #1365585 Report a problem | ||
| 4/17/2018 | Listed for sale | $184,000+60%$127/sqft |
Source: Joy Real Estate #1365585 Report a problem | ||
| 10/15/2013 | Sold | $115,000$79/sqft |
Source: Greater Greenville AOR #1265189 Report a problem | ||
| 8/21/2013 | Listed for sale | $115,000-8%$79/sqft |
Source: GIBBS REALTY AND AUCTION #1265189 Report a problem | ||
| 1/9/2013 | Sold | $125,000-21.8%$86/sqft |
Source: Public Record Report a problem | ||
| 4/7/2012 | Listing removed | $159,750$110/sqft |
Source: Coldwell Banker Caine #1230545 Report a problem | ||
| 10/1/2011 | Listed for sale | $159,750+8.7%$110/sqft |
Source: Coldwell Banker Caine #1230545 Report a problem | ||
| 12/3/2004 | Sold | $147,000+9.5%$101/sqft |
Source: Public Record Report a problem | ||
| 11/1/2000 | Sold | $134,300$92/sqft |
Source: Public Record Report a problem | ||
Public tax history
| Year | Property taxes | Tax assessment |
|---|---|---|
| 2025 | -- | $234,230 +9.9% |
| 2024 | -- | $213,110 |
| 2023 | $1,388 +10.6% | $213,110 |
| 2022 | $1,255 +28.1% | $213,110 +28.9% |
| 2021 | $979 +0.9% | $165,280 +7.8% |
| 2020 | $971 +2% | $153,280 |
| 2019 | $952 +2.3% | $153,280 +11.9% |
| 2018 | $930 | $137,040 +2400.7% |
| 2017 | $930 +0.9% | $5,480 -96% |
| 2016 | $922 +5.5% | $137,040 |
| 2015 | $873 +1.3% | $137,040 -7.3% |
| 2014 | $862 -11.7% | $147,910 |
| 2013 | $977 +12.2% | $147,910 |
| 2012 | $871 | -- |
| 2011 | $871 | -- |
| 2010 | $871 | -- |
| 2009 | -- | -- |
| 2008 | -- | -- |
| 2007 | -- | -- |
| 2006 | -- | -- |
| 2005 | -- | -- |
| 2004 | -- | -- |
| 2003 | -- | -- |
| 2002 | -- | -- |
| 2001 | -- | -- |
Find assessor info on the county website
Monthly payment
Est. payment
Payment breakdown
Explore the cost of this home by adjusting the details. Changes won't be saved.Climate risks
Neighborhood: 29650
Nearby schools
Schools provided by the listing agent
- Elementary: Buena Vista
- Middle: Riverside
- High: Riverside
Source: Greater Greenville AOR. This data may not be complete. We recommend contacting the local school district to confirm school assignments for this home.
Similar homes
- $278,0003 bd2 ba1.7k sqft212 Marshland Ln, Greer, SC 29650For Sale
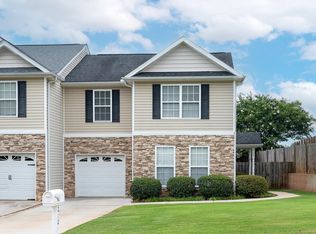 MLS ID #1596169, Carmen Diaz, RT Eaton. Greater Greenville AOR
 - $299,0003 bd2 ba1.6k sqft112 Slate Ln, Greer, SC 29650For Sale
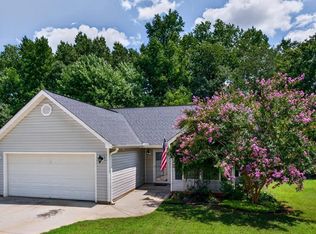 MLS ID #340660, Danielle Bradshaw, Realty One Group Freedom. SAR as distributed by MLS GRID
 - $310,0003 bd2 ba1.5k sqft12 Knoll Ridge Dr, Greer, SC 29650For Sale
 MLS ID #1606125, Ann O'Brien, TLCOX and Company. Greater Greenville AOR
 - $249,9003 bd3 ba1.6k sqft101 Sweet Almond Ct, Greer, SC 29650For Sale
 MLS ID #1592222, Zach Brinson, Keller Williams Grv Upst. Greater Greenville AOR
