This location just cannot be beat!!! You are a 10 minute WALK from all things downtown Simpsonville – The Ice Cream Station for a sweet treat with the family, Warehouse at Vaughns for a night on the town or a gathering with friends and family, Upstate Pinball & Arcade, Sidewall Pizza, 1885 Taproom, Sweet Sippin, Exchange Coffee Co, boutiques, barber shops, dance studios and oooooh so much more!! And did I mention it is just a short 5 minutes to the 385 freeway making your drive to Downtown Greenville, Fountain Inn, or anywhere in the upstate a breeze!! A fun, walkable lifestyle where you can enjoy life is so rare in our area and it is waiting for you! This low maintenance 3 story townhome is one of the largest in the community at 2272 sq ft and has something for everyone! The ideal end unit offers privacy and comfort featuring 3 master suites – that’s right, 3 full baths, one for each bedroom, a guest half bathroom, a sunroom, fenced in patio, deck, loads of natural light, high ceilings, a gas log fireplace, and for maximum privacy this home backs up to trees/greenspace that is owned by the HOA and will never be built on! The HOA takes care of all exterior maintenance, roof, yard maintenance, termite inspections, trash pick up, and more! You will have it easy and can truly enjoy life here! As you pull up, notice the details with beautiful landscaping and pavers that widen the driveway giving you that extra space you need. The main floor offers you a one car garage with a sink, a noteworthy amenity for a townhome! As you walk into your home, you will enjoy a HUGE 350 sq ft suite with its own attached full bath. This space can be a master suite, a guest getaway suite, a teen retreat, an in-law suite, an office, a game room, a movie room – the possibilities are endless. Walk through the back door onto your fully fenced patio perfect for making a garden! It’s a totally private space almost like having a private apartment just for you! Moving to the second level, you will find an elegant, warm great room with a cozy fireplace. The great room is open to the spacious dining room and beyond that is the kitchen with a peekaboo window – the perfect layout for entertaining! The kitchen features granite countertops, a pantry and a bay window that offers an eat-in breakfast area perfect for morning coffee! The stainless steel appliances including the refrigerator convey with this home! There is a half bath for your guests on this level. On the other side of the great room you will find a bright sunroom that overlooks the trees and green space perfect for bird watching! Elevated features that adorn this level are the gorgeous hardwood floors, crown molding and wainscotting! Off the sunroom you will enjoy a private deck to take in the views and grill out with your friends! The cozy vibes float up to the 3rd level where you will find two more master suites each complete with their own private bath. One of the masters features a trey ceiling and a huge walk in closet! Finishing out the 3rd floor is your laundry space for maximum convenience! The current owners have taken great care of this home and it shows. Some upgrades include brand new carpet on the lower level, fully enclosed fence on lower level, freshly painted rooms, recently painted deck, Ring security and Nest thermostats. Highly rated Simpsonville Elementary, Hillcrest Middle and Hillcrest High schools! Come see this meticulously cared for home and walk to all Downtown Simpsonville has to offer and make it yours!
Sold for $289,900
Zillow last checked:
Listing updated:
Bought with:
Shay Felknor, 85531
Nest Realty Greenville LLC
Source: WUMLS,MLS#: 20269520 Originating MLS: Western Upstate Association of Realtors
Originating MLS: Western Upstate Association of RealtorsPrice history
| Date | Event | Price |
|---|---|---|
| 2/5/2024 | Sold | $289,900$127/sqft |
Source:  WUMLS #20269520 Report a problem WUMLS #20269520 Report a problem | ||
| 1/6/2024 | Contingent | $289,900$127/sqft |
Source:  Greater Greenville AOR #1515422 Report a problem Greater Greenville AOR #1515422 Report a problem | ||
| 12/29/2023 | Listed for sale | $289,900+55.9%$127/sqft |
Source: Greater Greenville AOR #1515422 Report a problem | ||
| 8/21/2019 | Sold | $185,900$82/sqft |
Source: Greater Greenville AOR #1397420 Report a problem | ||
| 7/26/2019 | Pending sale | $185,900$82/sqft |
Source: RE/MAX RESULTS #1397420 Report a problem | ||
| 7/22/2019 | Price change | $185,900-3.4%$82/sqft |
Source: RE/MAX RESULTS #1397420 Report a problem | ||
| 7/18/2019 | Listed for sale | $192,500+15.9%$85/sqft |
Source: RE/MAX RESULTS #1397420 Report a problem | ||
| 12/22/2015 | Sold | $166,150+20.5%$73/sqft |
Source: Public Record Report a problem | ||
| 10/24/2015 | Listed for sale | $137,900-34.3%$61/sqft |
Source: Kesler & Associates #1310523 Report a problem | ||
| 10/4/2006 | Sold | $210,000$92/sqft |
Source: Public Record Report a problem | ||
Nearby homes
- $269,9003 bd4 ba1.8k sqft43 Heritage Oak Way, Simpsonville, SC 29681Sold
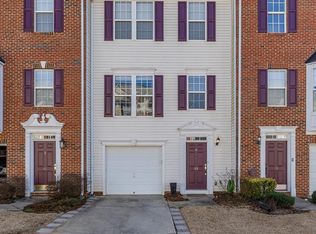
- $239,6003 bd4 ba-- sqft47 Heritage Oak Way, Simpsonville, SC 29681Off Market
- $280,7003 bd3 ba1.5k sqft41 Heritage Oak Way, Simpsonville, SC 29681Off Market
- $279,9003 bd3 ba1.9k sqft39 Heritage Oak Way, Simpsonville, SC 29681For Sale

Get a cash offer in 3 minutes
Find out how much your home could sell for in as little as 3 minutes with a no-obligation cash offer.
Estimated market value
$295,800
