Welcome home to easy, one-level living in one of the area's most convenient locations! This well-maintained 3-bedroom, 2-bath ranch offers a functional split-bedroom floor plan, with a spacious primary suite tucked away from the secondary bedrooms for added privacy. Inside, you'll love the fresh updates throughout, including new paint, new carpet, updated light fixtures, and soaring ceilings that make the home feel bright and open. The spacious living areas flow seamlessly into the kitchen and dining space, creating the perfect layout for both everyday living and entertaining. Step outside to a level, fully fenced quarter-acre backyard: ideal for kids, pets, gardening, or simply enjoying the outdoors. The freshly painted front porch and back deck provide inviting spaces to relax with your morning coffee or unwind in the evening. One of the standout features is the rare attached two-car garage, a hard-to-find feature in this neighborhood. Located just minutes from shopping, dining, and everyday conveniences, you'll also enjoy access to fantastic neighborhood amenities. If you've been searching for a move-in-ready home with modern updates, a great layout, and an unbeatable location, this one checks all the boxes!
Active
$309,900
500 Lake Lennox Dr, Simpsonville, SC 29681
3beds
1,488sqft
:
Get pre-qualified$2,142/mo
Single Family Residence
Built in 1999
0.25 Acres Lot
$301,600 Zestimate®
$208/sqft
$24/mo HOA
What's special
New paintNew carpetFresh updates throughoutFunctional split-bedroom floor planFreshly painted front porchRare attached two-car garageUpdated light fixtures
- 8 days |
- 1,321 |
- 77 |
Likely to sell faster than
Zillow last checked:
Listing updated:
Listed by:
Rick Angell 864-414-5188,
Real Broker, LLC
Source: SAR as distributed by MLS GRID,MLS#: 339806
Facts & features
Interior
Bedrooms & bathrooms
- Bedrooms: 3
- Bathrooms: 2
- Full bathrooms: 2
- Main level bathrooms: 2
- Main level bedrooms: 3
Rooms
- Room types: Breakfast Area
Primary bedroom
- Level: First
- Area: 180
- Dimensions: 15X12
Bedroom 2
- Level: First
- Area: 132
- Dimensions: 12X11
Bedroom 3
- Level: First
- Area: 110
- Dimensions: 11X10
Breakfast room
- Level: 9X7
- Dimensions: 1
Deck
- Area: 112
- Dimensions: 14X8
Dining room
- Level: First
- Area: 99
- Dimensions: 11X9
Kitchen
- Level: First
- Area: 99
- Dimensions: 11X9
Laundry
- Level: First
- Area: 24
- Dimensions: 6X4
Living room
- Level: First
- Area: 294
- Dimensions: 21X14
Heating
- Forced Air, Gas - Natural
Cooling
- Central Air, Electricity
Appliances
- Included: Cooktop, Dishwasher, Electric Oven, Gas Water Heater
- Laundry: 1st Floor, Electric Dryer Hookup, Washer Hookup
Features
- Ceiling Fan(s), Cathedral Ceiling(s), Soaking Tub, Open Floorplan, Pantry
- Flooring: Carpet, Ceramic Tile, Laminate
- Has basement: No
- Number of fireplaces: 1
Interior area
- Total interior livable area: 1,488 sqft
- Finished area above ground: 1,488
- Finished area below ground: 0
Property
Parking
- Total spaces: 2
- Parking features: 2 Car Attached, Attached Garage
- Attached garage spaces: 2
Features
- Levels: One
- Patio & porch: Deck, Porch
- Pool features: Community
- Fencing: Fenced
Lot
- Size: 0.25 Acres
- Dimensions: 79 x 96 x 34 x 84 x 117
- Features: Corner Lot, Level
- Topography: Level
Details
- Parcel number: 0559090106100
Construction
Type & style
- Home type: SingleFamily
- Architectural style: Ranch
- Property subtype: Single Family Residence
Materials
- Vinyl Siding
- Foundation: Crawl Space
- Roof: Composition
Condition
- New construction: No
- Year built: 1999
Utilities & green energy
- Electric: Duke Energ
- Gas: Piedmont
- Sewer: Public Sewer
- Water: Public, Greenville
Community & HOA
Community
- Features: Clubhouse, Common Areas, Fitness Center, Street Lights, Playground, Pool, Tennis Court(s)
- Security: Smoke Detector(s)
- Subdivision: None
HOA
- Has HOA: Yes
- Amenities included: Recreation Facilities, Street Lights
- HOA fee: $285 annually
Location
- Region: Simpsonville
Financial & listing details
- Price per square foot: $208/sqft
- Tax assessed value: $189,510
- Annual tax amount: $1,159
- Date on market: 7/24/2026
Estimated market value
$301,600
$287,000 - $317,000
$1,846/mo
Price history
| Date | Event | Price |
|---|---|---|
| 7/24/2026 | Listed for sale | $309,900+59.7%$208/sqft |
Source:  Greater Greenville AOR #1598689 Report a problem Greater Greenville AOR #1598689 Report a problem | ||
| 6/23/2026 | Listing removed | $2,185$1/sqft |
Source: Zillow Rentals Report a problem | ||
| 6/2/2026 | Listed for rent | $2,185+7.6%$1/sqft |
Source: Zillow Rentals Report a problem | ||
| 4/9/2024 | Listing removed | -- |
Source: Zillow Rentals Report a problem | ||
| 3/26/2024 | Price change | $2,030+9.7%$1/sqft |
Source: Zillow Rentals Report a problem | ||
| 3/18/2024 | Listed for rent | $1,850$1/sqft |
Source: Zillow Rentals Report a problem | ||
| 4/22/2020 | Sold | $194,000+2.2%$130/sqft |
Source: Greater Greenville AOR #1414067 Report a problem | ||
| 3/18/2020 | Pending sale | $189,900$128/sqft |
Source: Anne Marie Realty #1414067 Report a problem | ||
| 3/15/2020 | Listed for sale | $189,900+18.7%$128/sqft |
Source: Anne Marie Realty #1414067 Report a problem | ||
| 11/22/2017 | Sold | $160,000-2.1%$108/sqft |
Source: Greater Greenville AOR #1353592 Report a problem | ||
| 10/11/2017 | Pending sale | $163,500$110/sqft |
Source: Coldwell Banker Caine #1353592 Report a problem | ||
| 10/6/2017 | Listed for sale | $163,500+43.5%$110/sqft |
Source: Coldwell Banker Caine #1353592 Report a problem | ||
| 6/6/2000 | Sold | $113,900$77/sqft |
Source: Public Record Report a problem | ||
| 4/1/1999 | Sold | $113,900+442.4%$77/sqft |
Source: Public Record Report a problem | ||
| 11/17/1998 | Sold | $21,000$14/sqft |
Source: Public Record Report a problem | ||
Public tax history
| Year | Property taxes | Tax assessment |
|---|---|---|
| 2024 | $1,202 -1.8% | $189,510 |
| 2023 | $1,224 +4.5% | $189,510 |
| 2022 | $1,172 -0.1% | $189,510 |
| 2021 | $1,173 -58.4% | $189,510 +26.2% |
| 2020 | $2,817 0% | $150,140 |
| 2019 | $2,817 +0.3% | $150,140 |
| 2018 | $2,808 | $150,140 +2398.2% |
| 2017 | $2,808 +171.9% | $6,010 -96% |
| 2016 | $1,033 +4.2% | $150,140 |
| 2015 | $991 -0.2% | $150,140 +11.8% |
| 2014 | $993 +16.6% | $134,351 |
| 2013 | $852 +2.2% | $134,351 |
| 2012 | $834 | -- |
| 2011 | $834 -0.4% | -- |
| 2010 | $837 | -- |
| 2009 | -- | -- |
| 2008 | -- | -- |
| 2007 | -- | -- |
| 2006 | -- | -- |
| 2005 | -- | -- |
| 2004 | -- | -- |
| 2003 | -- | -- |
| 2002 | -- | -- |
| 2001 | -- | -- |
| 2000 | -- | -- |
Find assessor info on the county website
Monthly payment
Est. payment
Payment breakdown
Explore the cost of this home by adjusting the details. Changes won't be saved.Climate risks
Neighborhood: 29681
Nearby schools
GreatSchools rating
- 8/10Bell's Crossing Elementary SchoolGrades: K-5Distance: 0.1 mi
- 9/10Hillcrest Middle SchoolGrades: 6-8Distance: 2.8 mi
- 9/10Hillcrest High SchoolGrades: 9-12Distance: 4.6 mi
Schools provided by the listing agent
- Elementary: 9-Bells Crossing
- Middle: 10-Hillcrest
- High: 10-Hillcrest
Source: SAR as distributed by MLS GRID. This data may not be complete. We recommend contacting the local school district to confirm school assignments for this home.
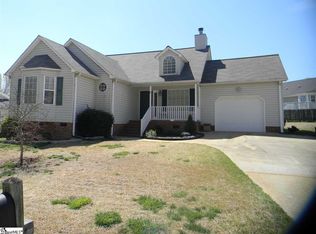
- $277,8003 bd2 ba1.2k sqft502 Lake Lennox Dr, Simpsonville, SC 29681Off Market
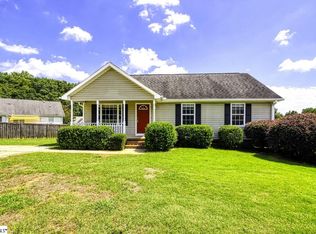
- $239,9003 bd2 ba1.1k sqft1106 Dunwoody Dr, Simpsonville, SC 29681Sold
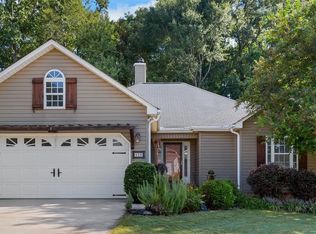
- $320,0003 bd2 ba1.4k sqft503 Lake Lennox Dr, Simpsonville, SC 29681Sold
- $285,0003 bd2 ba1.1k sqft1111 Dunwoody Dr, Simpsonville, SC 29681For Sale

- $307,9003 bd2 ba1.4k sqft501 Lake Lennox Dr, Simpsonville, SC 29681Sold
- $306,1003 bd2 ba1.3k sqft1113 Dunwoody Dr, Simpsonville, SC 29681Off Market
- $304,6003 bd2 ba1.4k sqft505 Lake Lennox Dr, Simpsonville, SC 29681Off Market
- $265,2003 bd2 ba1.2k sqft504 Lake Lennox Dr, Simpsonville, SC 29681Off Market
A local agent can set up tours, give advice and negotiate with sellers.
A local lender can help you make sure your offer is ready when you are.
Similar homes
- $285,0003 bd2 ba1.2k sqft1104 Dunwoody Dr, Simpsonville, SC 29681For Sale
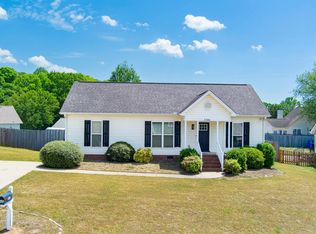 MLS ID #336406, Richard Weber, NextHome Lenny Gaines & Co.. SAR as distributed by MLS GRID
 - $335,0004 bd3 ba1.8k sqft103 Raleigh Ct, Simpsonville, SC 29681For Sale
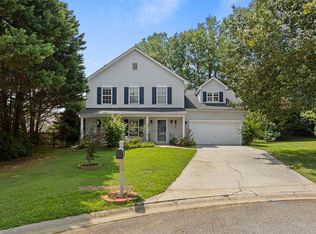 MLS ID #1599312, Jennifer Hubbell, Keller Williams DRIVE. Greater Greenville AOR
 - $325,0003 bd3 ba1.7k sqft39 Pfeiffer Ct, Simpsonville, SC 29681For Sale
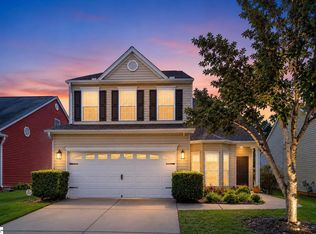 MLS ID #1598397, Anthony Morgan, Bluefield Realty Group. Greater Greenville AOR
 - $319,9003 bd3 ba1.6k sqft205 Ansley Dr, Simpsonville, SC 29681For Sale
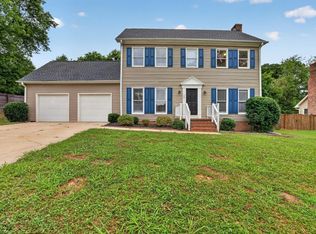 MLS ID #1595166, Robert Jones, Offerpad Brokerage, LLC. Greater Greenville AOR
 - $309,0003 bd2 ba1.4k sqft106 Pheasant Ridge Dr, Taylors, SC 29687For SaleMLS ID #1599315, Andrea Sarvis, BHHS C Dan Joyner - Midtown. Greater Greenville AOR
- $389,9504 bd3 ba2k sqft120 Sentinel Ct, Simpsonville, SC 29681For SaleMLS ID #1598698, Lisa Reese, BHHS C Dan Joyner - Midtown. Greater Greenville AOR
- $282,0003 bd2 ba1k sqft109 W Fall River Way, Simpsonville, SC 29680For SaleMLS ID #1598737, Danielle Simmons, Redfin Corporation. Greater Greenville AOR
- $344,9994 bd3 ba2k sqft23 Ivyberry Rd, Simpsonville, SC 29681For SaleMLS ID #1596590, Bobby Brooks, Weichert Realty-Shaun & Shari. Greater Greenville AOR
- $339,0003 bd2 ba1.7k sqft707 Sugar Maple Ct, Fountain Inn, SC 29644For SaleMLS ID #1598837, Dana Garris, BHHS C Dan Joyner - Augusta Rd. Greater Greenville AOR
- $299,9003 bd2 ba1.7k sqft240 Rivers Edge Cir, Simpsonville, SC 29680For SaleMLS ID #1597050, Adeline Cooley, Real Broker, LLC. Greater Greenville AOR
- $259,9003 bd2 ba1.3k sqft12 Fitzpatrick Ct, Fountain Inn, SC 29644For SaleMLS ID #1599272, Laura Alexiou, RE/MAX Results Greenville. Greater Greenville AOR
- $315,0003 bd3 ba1.9k sqftWyndham Place, Simpsonville, SC 29681For SaleMLS ID #1582986, Josephine Olson, Keller Williams Greenville Central. Greater Greenville AOR
- $330,0003 bd3 ba1.8k sqft102 High Crest Ct, Simpsonville, SC 29681For SaleMLS ID #1596475, Nycole Bares-Kahler, Bracken Real Estate. Greater Greenville AOR
- $335,0003 bd3 ba2.2k sqft8 Longspur Ct, Simpsonville, SC 29680For SaleMLS ID #1598345, Stephanie Burger, Coldwell Banker Caine/Williams. Greater Greenville AOR
- $342,8752 bd2 ba1.4k sqft1016 Bradford Pl, Greenville, SC 29615For SaleMLS ID #1598995, Carol Middleton, Realty One Group Freedom. Greater Greenville AOR
- $305,0003 bd3 ba1.7k sqft121 Screech, Fountain Inn, SC 29644For SaleMLS ID #1596245, Kadrea Williams, Signature Real Estate Grv. Greater Greenville AOR
- $295,0003 bd3 ba1.6k sqft532 Tut Ct, Woodruff, SC 29388For SaleMLS ID #339624, John Gotishan, Keller Williams Realty. SAR as distributed by MLS GRID
- $279,9003 bd3 ba1.9k sqft39 Heritage Oak Way, Simpsonville, SC 29681For SaleMLS ID #1594204, Christopher Pryor, Servus Realty Group. Greater Greenville AOR
- $299,9003 bd2 ba1.7k sqft10 Terrell St, Spartanburg, SC 29301For SaleMLS ID #1598677, Shannon Potter, Keller Williams Grv Upst. Greater Greenville AOR
- $355,0003 bd2 ba1.3k sqft3572 Brown Rd, Greer, SC 29651For SaleMLS ID #339940, Angela Dillard, Covenant Realty Group, LLC. SAR as distributed by MLS GRID
