Welcome to 218 Kahlen Court in the Megan Manor Subdivision – this charming one-level home seamlessly combines modern amenities, timeless design, and low-maintenance living. Located just 3 minutes from I-85, commuting is a breeze, providing central access to Greenville, Piedmont, Anderson, Mauldin, Easley, and Pelzer. Step through the front door into a welcoming foyer that opens to a bright living room with cathedral ceilings, spacious enough to serve as a multifunctional space. Turn the corner to find an elegant dining room with modern light fixtures and wainscoting that adds a touch of sophistication. The standout feature of this home is the open kitchen, which features Alpine White Shaker soft-close cabinets, new caldonia granite countertops, stainless steel appliances, and a peninsula counter with room for bar seating. Convenient access to a double-door walk-in laundry room adds to the functionality of the space. Just off the open living area, a glass door leads out to the concrete back patio, where you can enjoy your morning coffee as the sun rises. The spacious primary suite is located at the back of the home for ultimate privacy and features a spa-like bathroom with a walk-in shower, dual vanities, and a large soaking tub. Imagine yourself soaking in the warm tub to melt away stress after a long day. An oversized walk-in closet also provides plenty of space for all your wardrobe needs. Two additional bedrooms are perfect for family, guests, or a home office. The home also includes a two-car garage, 30-year architectural shingles, and energy-efficient insulated windows, ensuring durability and low maintenance. Modern features ensure easy upkeep and a comfortable living environment. This beautiful home at 218 Kahlen Court is ready to become your dream home. With its central location, modern amenities, and elegant design, you’ll find it perfect for creating lasting memories. Don’t miss out on this fantastic opportunity to live in the Megan Manor Subdivision. Plus, with Lakeside Park and 7th Inning Splash just down the road, recreational activities and family fun are always within reach.
New construction
Price cut: $15K (7/2)
$259,000
218 Kahlen Ct, Piedmont, SC 29673
3beds
1,237sqft
Single Family Residence, Residential
Built in 2025
10,454 Square Feet Lot
$258,600 Zestimate®
$209/sqft
$-- HOA
What's special
Welcoming foyerNew caldonia granite countertopsTwo-car garageStainless steel appliancesOpen kitchenEnergy-efficient insulated windowsDouble-door walk-in laundry room
- 103 days |
- 199 |
- 4 |
Zillow last checked:
Listing updated:
Listed by:
Analeisa Latham 864-757-4810,
Keller Williams Upstate Legacy
Source: Greater Greenville AOR,MLS#: 1587645
Facts & features
Interior
Bedrooms & bathrooms
- Bedrooms: 3
- Bathrooms: 2
- Full bathrooms: 2
- Main level bathrooms: 2
- Main level bedrooms: 3
Rooms
- Room types: Laundry
Primary bedroom
- Area: 168
- Dimensions: 12 x 14
Bedroom 2
- Area: 110
- Dimensions: 10 x 11
Bedroom 3
- Area: 110
- Dimensions: 10 x 11
Primary bathroom
- Features: Double Sink, Full Bath, Shower-Separate, Tub-Garden, Walk-In Closet(s)
- Level: Main
Dining room
- Area: 96
- Dimensions: 12 x 8
Kitchen
- Area: 96
- Dimensions: 12 x 8
Living room
- Area: 324
- Dimensions: 27 x 12
Heating
- Electric, Forced Air
Cooling
- Central Air, Electric
Appliances
- Included: Dishwasher, Range, Microwave, Electric Water Heater
- Laundry: 1st Floor, Walk-in, Electric Dryer Hookup, Washer Hookup, Laundry Room
Features
- High Ceilings, Ceiling Fan(s), Ceiling Smooth, Granite Counters, Open Floorplan, Soaking Tub, Split Floor Plan, Laminate Counters, Pantry
- Flooring: Carpet, Vinyl
- Windows: Vinyl/Aluminum Trim, Insulated Windows, Window Treatments
- Basement: None
- Attic: Storage
- Has fireplace: No
- Fireplace features: None
Interior area
- Total interior livable area: 1,237 sqft
Property
Parking
- Total spaces: 2
- Parking features: Attached, Garage Door Opener, Paved, Concrete
- Attached garage spaces: 2
- Has uncovered spaces: Yes
Features
- Levels: One
- Stories: 1
- Patio & porch: Patio, Front Porch
Lot
- Size: 10,454 Square Feet
- Features: 1/2 Acre or Less
- Topography: Level
Details
- Parcel number: WG06.0501025.00
Construction
Type & style
- Home type: SingleFamily
- Architectural style: Craftsman
- Property subtype: Single Family Residence, Residential
Materials
- Vinyl Siding
- Foundation: Slab
- Roof: Architectural
Condition
- New Construction
- New construction: Yes
- Year built: 2025
Details
- Builder model: Marcy
- Builder name: Grace Home Builders, LLC
Utilities & green energy
- Sewer: Public Sewer
- Water: Public
Community & HOA
Community
- Features: None
- Security: Smoke Detector(s)
- Subdivision: Megan Manor
HOA
- Has HOA: Yes
- Services included: Street Lights, Other/See Remarks
Location
- Region: Piedmont
Financial & listing details
- Price per square foot: $209/sqft
- Date on market: 4/9/2026
Estimated market value
$258,600
$246,000 - $272,000
$1,754/mo
Price history
| Date | Event | Price |
|---|---|---|
| 7/2/2026 | Price change | $259,000-5.5%$209/sqft |
Source:  Greater Greenville AOR #1587645 Report a problem Greater Greenville AOR #1587645 Report a problem | ||
| 4/9/2026 | Listed for sale | $274,000$222/sqft |
Source: Greater Greenville AOR #1587645 Report a problem | ||
Public tax history
Tax history is unavailable.
Monthly payment
Est. payment
Payment breakdown
Explore the cost of this home by adjusting the details. Changes won't be saved.Climate risks
Neighborhood: 29673
Nearby schools
GreatSchools rating
- 4/10Grove Elementary SchoolGrades: K-5Distance: 1.3 mi
- 3/10Tanglewood Middle SchoolGrades: 6-8Distance: 4.2 mi
- 3/10Southside High SchoolGrades: 9-12Distance: 1.7 mi
Schools provided by the listing agent
- Elementary: Grove
- Middle: Tanglewood
- High: Southside
Source: Greater Greenville AOR. This data may not be complete. We recommend contacting the local school district to confirm school assignments for this home.

- $285,0004 bd3 ba1.7k sqft222 Kahlen Ct, Piedmont, SC 29673Sold
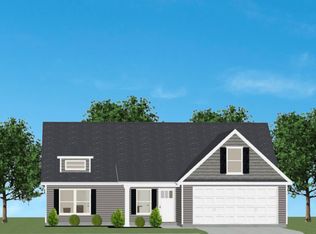
- $279,0003 bd2 ba1.5k sqft214 Kahlen Ct, Piedmont, SC 29673Sold
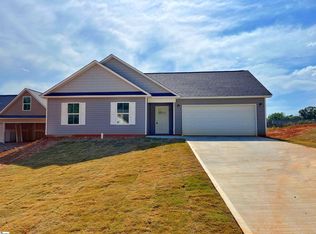
- $259,0003 bd2 ba1.2k sqft226 Kahlen Ct, Piedmont, SC 29673New Construction
- $269,5003 bd2 ba1.5k sqft115 Megan Ct, Piedmont, SC 29673Sold
- $285,5004 bd3 ba1.7k sqft210 Kahlen Ct, Piedmont, SC 29673Sold
- $272,0003 bd3 ba1.6k sqft111 Megan Ct, Piedmont, SC 29673Sold
- $279,7003 bd2 ba1.5k sqft230 Kahlen Ct, Piedmont, SC 29673Sold
- $288,9004 bd3 ba1.7k sqft123 Megan Ct, Piedmont, SC 29673Sold
A local agent can set up tours, give advice and negotiate with sellers.
A local lender can help you make sure your offer is ready when you are.
Similar homes
- $259,0003 bd2 ba1.2k sqft226 Kahlen Ct, Piedmont, SC 29673New ConstructionMLS ID #1567759, Analeisa Latham, Keller Williams Upstate Legacy. Greater Greenville AOR
- $259,0003 bd2 ba1.2k sqft223 Kahlen Ct, Piedmont, SC 29673New Construction
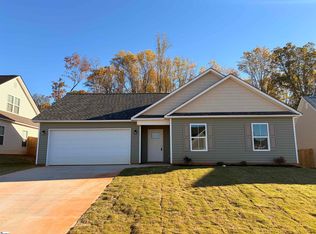 MLS ID #1574251, Analeisa Latham, Keller Williams Upstate Legacy. Greater Greenville AOR
 - $272,0004 bd3 ba1.7k sqft235 Kahlen Ct, Piedmont, SC 29673New ConstructionMLS ID #1587646, Analeisa Latham, Keller Williams Upstate Legacy. Greater Greenville AOR
- $272,0004 bd3 ba1.7k sqft205 Kahlen Ct, Piedmont, SC 29673New ConstructionMLS ID #1587637, Analeisa Latham, Keller Williams Upstate Legacy. Greater Greenville AOR
- $235,0004 bd2 ba1.3k sqft4 Arturo Rd, Piedmont, SC 29673For SaleMLS ID #1570265, Scott Casey, Casey Group Real Estate, LLC. Greater Greenville AOR
- from $277,9903 bd2 ba1.1k sqftSANFORD Plan, Cloverdale Hills, Piedmont, SC 29673New ConstructionDR Horton
- $312,4903 bd2 ba1.6k sqft606 Silver Fir St, Piedmont, SC 29673New ConstructionMLS ID #1598202, Michael Sabetti, DFH Realty Georgia, LLC. Greater Greenville AOR
- $264,9003 bd3 ba1.2k sqft4 Thrift St, Greenville, SC 29609For SaleMLS ID #1597737, Adriana Pizarro, Bluefield Realty Group. Greater Greenville AOR
- $311,5403 bd2 ba1.6k sqft617 Silver Fir St, Piedmont, SC 29673New ConstructionMLS ID #1598179, Michael Sabetti, DFH Realty Georgia, LLC. Greater Greenville AOR
- $250,0003 bd2 ba1.1k sqft25 Pamela Dr, Greenville, SC 29611For SaleMLS ID #1588399, Jonathan Polacek, Sirius Realty, LLC. Greater Greenville AOR
- $259,9003 bd2 ba1.1k sqft204 Idlewild Ave, Greenville, SC 29605For SaleMLS ID #1595513, Martin Tiller, Orange Real Estate. Greater Greenville AOR
- $252,9903 bd2 ba1.1k sqft25 New Durham Bridge Rd, Greenville, SC 29611New ConstructionMLS ID #20300211, Josephine Olson, Keller Williams Greenville Cen. WUMLS
- $250,0003 bd2 ba1.3k sqft209 S Chancelor Dr, Simpsonville, SC 29681For SaleMLS ID #1596095, Jordan Pham, BHHS C Dan Joyner - Midtown. Greater Greenville AOR
- from $286,9903 bd3 ba1.5k sqftBRANDON Plan, Cloverdale Hills, Piedmont, SC 29673New ConstructionDR Horton
- $279,9003 bd2 ba1.3k sqft5 Cedar Brook Ct, Greenville, SC 29611For SaleMLS ID #1596922, Donna Swett, Bluefield Realty Group. Greater Greenville AOR
- $299,0003 bd2 ba1.5k sqft1 Terrain Dr, Greenville, SC 29605For SaleMLS ID #1587882, Thomas Shoupe, Opendoor Brokerage. Greater Greenville AOR
- $227,9003 bd2 ba1.2k sqft131A Oak Hill Dr, Greenville, SC 29617For SaleMLS ID #1594180, Jonathan Minerick, Homecoin.com. Greater Greenville AOR
- $305,0004 bd3 ba1.6k sqft159 Barrington Creek Rd, Piedmont, SC 29673For SaleMLS ID #335840, Rupesh Patel, Exp Realty, LLC. SAR as distributed by MLS GRID
- $252,9903 bd2 ba1.2k sqft25 New Dunham Bridge Rd #1, Greenville, SC 29611New ConstructionMcGuinn Homes
- $265,0003 bd2 ba1.1k sqft414 E Fairview Ave, Greer, SC 29651For SaleMLS ID #1597462, Kayla Owens, Fathom Realty - Woodruff Rd.. Greater Greenville AOR
