Tucked away on a spacious cul-de-sac lot in a cozy neighborhood with no HOA, this move-in ready home offers the perfect combination of comfort, convenience, and value. Step inside to discover brand-new luxury vinyl plank flooring throughout the entire main level, fresh interior paint throughout the entire house, and an inviting open layout designed for everyday living and entertaining. The spacious living room flows seamlessly into the well-appointed kitchen featuring abundant cabinetry, stainless steel appliances with a refrigerator that will convey at closing, generous counter space, a closet pantry for additional storage, and a bright cooking space that overlooks the spacious backyard. A convenient half bath completes the main level of the house along with easy access to the attached garage so you can easily walk into the home with fresh groceries for a quick unloading area. Upstairs, you'll find all three bedrooms, two full bathrooms, and a centrally located laundry room. The oversized Master en-suite features elegant tray ceilings, a double vanity, a tub/shower combination, and a large walk-in closet. Two additional bedrooms provide plenty of space for family, guests, or a home office. Outside, enjoy a private backyard with a patio, mature trees along the rear property line, and plenty of room to entertain, garden, or play. The extended one-car attached garage offers additional storage, while the oversized driveway provides extra parking for guests. Conveniently located just seconds from Wade Hampton Boulevard, you'll love being close to grocery stores, shopping, restaurants, medical facilities, schools, and everything Greer has to offer. If you're looking for a move-in ready home with new modern updates, no HOA, and an unbeatable location, this one is a must-see!
Contingent
$260,000
223 Galena Ln, Greer, SC 29651
3beds
1,476sqft
Single Family Residence, Residential
Built in 2018
0.28 Acres Lot
$258,600 Zestimate®
$176/sqft
$-- HOA
What's special
Generous counter spaceSpacious cul-de-sac lotStainless steel appliancesWell-appointed kitchenOversized master en-suiteCentrally located laundry roomElegant tray ceilings
- 52 days
- 163
- 3
Likely to sell faster than
Zillow last checked:
Listing updated:
Listed by:
Britni Ream 864-238-4312,
Bluefield Realty Group
Source: Greater Greenville AOR,MLS#: 1598955
Facts & features
Interior
Bedrooms & bathrooms
- Bedrooms: 3
- Bathrooms: 3
- Full bathrooms: 2
- 1/2 bathrooms: 1
Primary bedroom
- Area: 210
- Dimensions: 14 x 15
Bedroom 2
- Area: 132
- Dimensions: 12 x 11
Bedroom 3
- Area: 132
- Dimensions: 12 x 11
Primary bathroom
- Features: Double Sink, Full Bath, Tub/Shower, Walk-In Closet(s)
- Level: Second
Kitchen
- Area: 210
- Dimensions: 15 x 14
Living room
- Area: 238
- Dimensions: 17 x 14
Heating
- Electric, Forced Air
Cooling
- Central Air, Electric
Appliances
- Included: Dishwasher, Disposal, Refrigerator, Free-Standing Electric Range, Range, Microwave, Electric Water Heater
- Laundry: 2nd Floor, Laundry Closet, Electric Dryer Hookup
Features
- High Ceilings, Ceiling Fan(s), Ceiling Smooth, Tray Ceiling(s), Walk-In Closet(s), Countertops-Other, Laminate Counters, Pantry
- Flooring: Carpet, Luxury Vinyl
- Windows: Storm Window(s), Vinyl/Aluminum Trim, Insulated Windows
- Basement: None
- Attic: Pull Down Stairs,Storage
- Has fireplace: No
- Fireplace features: None
Interior area
- Total interior livable area: 1,476 sqft
Property
Parking
- Total spaces: 1
- Parking features: Attached, Parking Pad, Paved, Concrete
- Attached garage spaces: 1
- Has uncovered spaces: Yes
Features
- Levels: Two
- Stories: 2
- Patio & porch: Patio, Front Porch
Lot
- Size: 0.28 Acres
- Features: Cul-De-Sac, Few Trees, 1/2 Acre or Less
- Topography: Level
Details
- Parcel number: 51800051.00
Construction
Type & style
- Home type: SingleFamily
- Architectural style: Traditional
- Property subtype: Single Family Residence, Residential
Materials
- Vinyl Siding
- Foundation: Slab
- Roof: Architectural
Condition
- Year built: 2018
Utilities & green energy
- Sewer: Public Sewer
- Water: Public
- Utilities for property: Cable Available, Underground Utilities
Community & HOA
Community
- Features: None
- Security: Smoke Detector(s)
- Subdivision: Canyon Ridge
HOA
- Has HOA: No
- Services included: None
Location
- Region: Greer
Financial & listing details
- Price per square foot: $176/sqft
- Tax assessed value: $208,700
- Date on market: 7/28/2026
Estimated market value
$258,600
$246,000 - $272,000
$1,712/mo
Price history
| Date | Event | Price |
|---|---|---|
| 8/12/2026 | Contingent | $260,000$176/sqft |
Source:  Greater Greenville AOR #1598955 Report a problem Greater Greenville AOR #1598955 Report a problem | ||
| 7/28/2026 | Listed for sale | $260,000+57.6%$176/sqft |
Source: Greater Greenville AOR #1598955 Report a problem | ||
| 3/27/2020 | Sold | $165,000-9.5%$112/sqft |
Source: Greater Greenville AOR #1406594 Report a problem | ||
| 2/13/2020 | Pending sale | $182,400$124/sqft |
Source: Joy Real Estate #1406594 Report a problem | ||
| 2/7/2020 | Price change | $182,400-0.3%$124/sqft |
Source: Joy Real Estate #1406594 Report a problem | ||
| 1/21/2020 | Price change | $182,900-0.5%$124/sqft |
Source: Joy Real Estate #1406594 Report a problem | ||
| 1/2/2020 | Price change | $183,900-0.5%$125/sqft |
Source: Joy Real Estate #1406594 Report a problem | ||
| 11/21/2019 | Listed for sale | $184,900+26.9%$125/sqft |
Source: Joy Real Estate #1406594 Report a problem | ||
| 1/16/2018 | Sold | $145,700$99/sqft |
Source: Greater Greenville AOR #1353675 Report a problem | ||
Public tax history
| Year | Property taxes | Tax assessment |
|---|---|---|
| 2025 | -- | $7,590 |
| 2024 | $1,900 +5.9% | $7,590 |
| 2023 | $1,794 | $7,590 +15% |
| 2022 | -- | $6,600 |
| 2021 | -- | $6,600 +13.2% |
| 2020 | -- | $5,828 |
| 2019 | -- | $5,828 +273.6% |
| 2018 | $790 | $1,560 +2066.7% |
| 2017 | $790 +1464.6% | $72 |
| 2016 | $51 +0.7% | $72 |
| 2015 | $50 | $72 |
| 2012 | -- | -- |
| 2006 | $42 | $60 |
| 2005 | -- | $60 |
| 2004 | $42 +1% | $60 |
| 2003 | $42 | $60 +50% |
| 2002 | -- | $40 |
Find assessor info on the county website
Monthly payment
Est. payment
Payment breakdown
Explore the cost of this home by adjusting the details. Changes won't be saved.Climate risks
Neighborhood: 29651
Nearby schools
Schools provided by the listing agent
- Elementary: Tyger River
- Middle: DR Hill
- High: James F. Byrnes
Source: Greater Greenville AOR. This data may not be complete. We recommend contacting the local school district to confirm school assignments for this home.
Similar homes
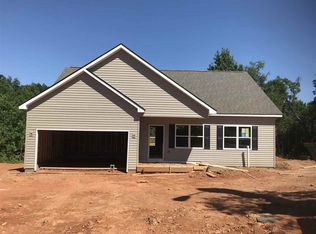
- $314,9003 bd3 ba1.5k sqft322 E Bearden St, Greer, SC 29651For Sale
 MLS ID #1603293, Laura Solomon, Solomon & Assoc. Real Estate. Greater Greenville AOR
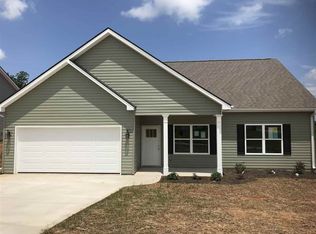
 - $228,9003 bd3 ba1.4k sqft616 Millwright Way, Greer, SC 29651For Sale
 MLS ID #1600562, Kirti Patel, Fathom Realty - Woodruff Rd.. Greater Greenville AOR
 - $308,8903 bd2 ba1.4k sqft537 Clairbrook Ct, Greer, SC 29651For Sale
 MLS ID #1595808, Terri Warner, Hive Realty, LLC. Greater Greenville AOR
 - $309,9994 bd3 ba2k sqft308 Cabot Hill Ln, Greer, SC 29651For Sale
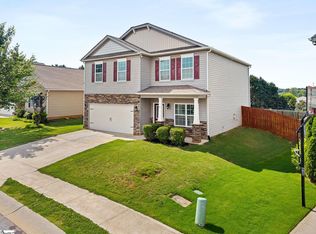 MLS ID #1593691, Halston Littleton, Grace Real Estate LLC. Greater Greenville AOR
