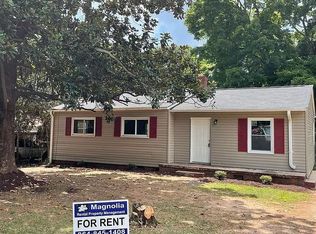
733 Rock Hill Court
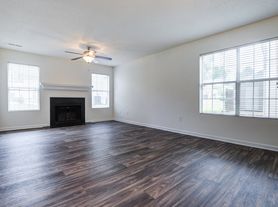
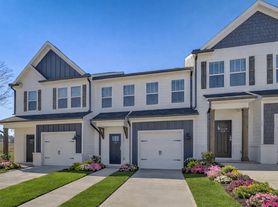
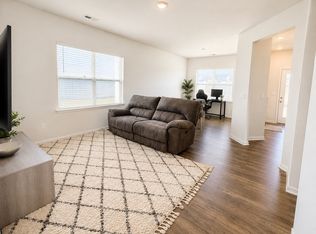
Discover this freshly painted 3-bedroom, 2.5-bath home in Greenville, SC. The interior has a clean, updated feel, and the fenced backyard offers private outdoor space for gardening or relaxing. Located close to local schools and within a neighborhood that includes a community pool, this residence combines convenience and recreation. Ideal for those seeking a well-maintained home in a convenient location.
Washer/Dryer Connections
PETS: Dogs allowed, 2 max. 90 LB or less. Pets once approved require a $50 pet acceptance fee, and $25.00 per pet per month.
ALL HOMES ARE - NO SMOKING/VAPING
NON-REFUNDABLE RESERVATION FEE: In order to secure the property, Carolina Moves requires a non-refundable reservation fee, which is equal to the monthly rent amount, at the time of lease signing. At move in the non-refundable reservation fee is applied to the security deposit less $100 for the Resident Leasing Package
APPLICATION, TERMS, AND FEES APPLICATION FEE:
Application fee is $55 per person for anyone 18 yrs or older.
PET SCREENING FEE: Pet screening is required for all pets. Pet screenings are $20 for each pet, and service/companion animal registration is free. Pets once approved require a $50 per pet acceptance fee, and $25 per pet per month rent.
RESIDENT BENEFITS PACKAGE: Delivers savings and convenient, professional services that make taking care of your home second nature. By applying, Applicant agrees to be enrolled and to pay the applicable cost of $39.95/month, payable with rent. Your package may include, subject to property mechanicals or other limitations:
-Renters Insurance that meets all lease requirements from an A-rated carrier
-HVAC air filter delivery directly to your door approximately every 90 days.
-Move-in concierge service: one call setup for your utility services, cable, and internet services
-A resident rewards program that helps you earn rewards for paying your rent on time.
-Credit building to help boost your credit score with timely rent payments.
-$1M Identity Protection for all adult leaseholders
-24/7 online maintenance reporting
-Home buying assistance for when the time is right to buy your "forever" home.
-Online portal: Access to your account, documents, communication and payment options.
-Vetted vendor network: we find the technicians who are reputable, licensed, and insured.
RESIDENT BENEFITS PACKAGE INTERNET: This property also comes with Group Rate Internet - gig-speed internet included at a discounted rate of $69.00/month, with no data caps, and no extra fees for installation, equipment, or taxes.
RENT PAYMENT OPTIONS: All rent payments are required to be made online through the tenant portal. In addition, tenants may pay rent at a retail cash location for a small convenience fee.
SECURITY DEPOSIT REQUIREMENT: Security Deposits are typically equal to 1 month's rental amount minus the $100 Resident Leasing Package. The Non-Refundable Reservation fee will become your security deposit at the lease start date.
ERRORS & OMISSIONS: Every effort has been made to provide applicants with reliable and accurate information regarding the home you are applying for. However, changes can and do take place, and syndications sometimes do not display information as the Agent has intended. We encourage all tenants to verify schools, allowable pets, expected features, or any HOA concerns prior to signing a lease agreement. Any information posted in any advertisement does NOT constitute a written agreement or guarantee of the facts stated.
Trespassing without a scheduled showing appointment will result in being disqualified for renting through Carolina Moves.
Amenities: Fenced in backyard, Newly Painted, close to schools, Neighborhood Pool
Townhouse for rent
$1,495/moFees may apply
733 Rock Hill Ct, Greenville, SC 29607
3beds
1,455sqft
Price may not include required fees and charges. Price shown reflects the lease term provided. Learn more|
Townhouse
Available now
Dogs OK
Air conditioner, central air
Hookups laundry
Forced air
What's special
Freshly paintedClean updated feelFenced backyard
- 23 days |
- -- |
- -- |
Zillow last checked:
Listing updated:
Travel times

Let’s turn your rent into credit progress
Build credit history with every on-time payment and get credit for the payment you’re already making.
Facts & features
Interior
Bedrooms & bathrooms
- Bedrooms: 3
- Bathrooms: 3
- Full bathrooms: 2
- 1/2 bathrooms: 1
Heating
- Forced Air
Cooling
- Air Conditioner, Central Air
Appliances
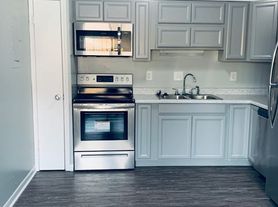
- Included: Dishwasher, Range Oven, Refrigerator
- Laundry: Hookups
Features
- Ceiling Fan(s)
- Flooring: Carpet, Hardwood
Interior area
- Total interior livable area: 1,455 sqft
Property
Parking
- Details: Contact manager
Features
- Patio & porch: Patio
- Exterior features: Fenced Yard
- Pool features: Pool
- Fencing: Fenced Yard
Details
- Parcel number: M008070109500
Construction
Type & style
- Home type: Townhouse
- Property subtype: Townhouse
Utilities & green energy
- Utilities for property: Internet
Building
Management
- Pets allowed: Yes
Community & HOA
Community
- Features: Pool
Location
- Region: Greenville
Financial & listing details
- Lease term: 1 Year
Price history
| Date | Event | Price |
|---|---|---|
| 9/14/2026 | Price change | $1,495-11.8%$1/sqft |
Source: Zillow Rentals Report a problem | ||
| 8/27/2026 | Listed for rent | $1,695$1/sqft |
Source: Zillow Rentals Report a problem | ||
| 8/7/2026 | Sold | $215,000-2.2%$148/sqft |
Source:  Greater Greenville AOR #1598047 Report a problem Greater Greenville AOR #1598047 Report a problem | ||
| 7/21/2026 | Contingent | $219,900$151/sqft |
Source: Greater Greenville AOR #1598047 Report a problem | ||
| 7/17/2026 | Listed for sale | $219,900+39.2%$151/sqft |
Source: Greater Greenville AOR #1598047 Report a problem | ||
| 7/28/2021 | Sold | $158,000$109/sqft |
Source: Public Record Report a problem | ||
| 10/6/2020 | Listing removed | $158,000$109/sqft |
Source: Carolina Moves, LLC #1422318 Report a problem | ||
| 7/11/2020 | Pending sale | $158,000$109/sqft |
Source: Carolina Moves, LLC #1422318 Report a problem | ||
| 7/10/2020 | Listed for sale | $158,000+49.2%$109/sqft |
Source: Carolina Moves, LLC #1422318 Report a problem | ||
| 2/10/2006 | Sold | $105,900+5.4%$73/sqft |
Source: Public Record Report a problem | ||
| 11/15/2004 | Sold | $100,490$69/sqft |
Source: Public Record Report a problem | ||
Neighborhood: 29607
Nearby schools
GreatSchools rating
- 6/10Mauldin Elementary SchoolGrades: PK-5Distance: 3.7 mi
- 7/10Mauldin Middle SchoolGrades: 6-8Distance: 3.5 mi
- 9/10J. L. Mann High AcademyGrades: 9-12Distance: 2.1 mi