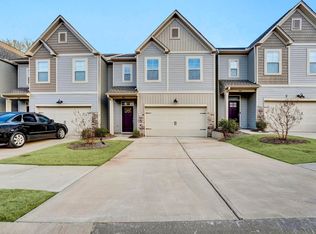
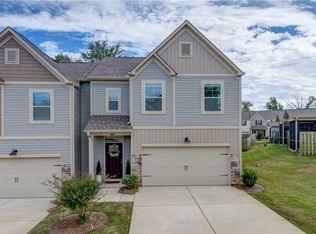
Welcome to turn-key, low-maintenance living in one of the Upstate’s most convenient locations! Situated in Mauldin, SC, with quick, seamless access to both I-85 and I-385, this beautiful 3 bedroom, 2.5 bathroom townhome is completely move-in ready. Step inside to discover a bright and inviting space featuring fresh paint throughout and stylish, durable LVP flooring running across the main level. Designed for today’s lifestyle, the spacious open-concept floor plan effortlessly connects the expansive great room and dedicated dining area, making it perfect for both quiet evenings in and hosting friends. At the heart of the home, the chef-inspired kitchen boasts modern ivory cabinetry, rich granite countertops, and a generous center island that provides extra prep space and casual seating. Just off the main living area, step outside to your covered patio, ideal for enjoying morning coffee or unwinding outdoors rain or shine. Upstairs, you’ll find a private sanctuary in the spacious primary suite, complete with a generous layout and its own en-suite bathroom. Two additional sunlit bedrooms, a full secondary bathroom, and a conveniently located upstairs laundry room round out the upper level, offering maximum function and comfort. Whether you're commuting into Downtown Greenville, heading to work along the I-85 corridor, or looking for low-maintenance living near local shopping and dining, this gem offers the ultimate combination of style, location, and convenience. Schedule your private tour today and make this beauty your home!
For sale
$270,000
402 Cedar Bluff Way, Mauldin, SC 29662
3beds
1,712sqft
Townhouse, Residential
Built in ----
2,178 Square Feet Lot
$265,000 Zestimate®
$158/sqft
$-- HOA
What's special
Modern ivory cabinetryStylish durable lvp flooringRich granite countertopsDedicated dining areaFresh paint throughoutSpacious open-concept floor planExpansive great room
- 12 days
- 143
- 20
Likely to sell faster than
Zillow last checked:
Listing updated:
Listed by:
Roscoe Douglas 864-378-0537,
LPT Realty, LLC.
Source: Greater Greenville AOR,MLS#: 1608824
Facts & features
Interior
Bedrooms & bathrooms
- Bedrooms: 3
- Bathrooms: 3
- Full bathrooms: 2
- 1/2 bathrooms: 1
Primary bedroom
- Area: 195
- Dimensions: 15 x 13
Bedroom 2
- Area: 154
- Dimensions: 11 x 14
Bedroom 3
- Area: 120
- Dimensions: 12 x 10
Primary bathroom
- Features: Double Sink, Walk-In Closet(s)
- Level: Second
Dining room
- Area: 130
- Dimensions: 10 x 13
Family room
- Area: 180
- Dimensions: 15 x 12
Kitchen
- Area: 195
- Dimensions: 15 x 13
Heating
- Natural Gas
Cooling
- Central Air
Appliances
- Included: Dishwasher, Disposal, Range, Microwave, Tankless Water Heater
- Laundry: 2nd Floor
Features
- Ceiling Fan(s), Ceiling Smooth, Tray Ceiling(s), Granite Counters, Open Floorplan, Walk-In Closet(s), Pantry
- Flooring: Carpet, Vinyl
- Basement: None
- Attic: Storage
- Number of fireplaces: 1
- Fireplace features: Gas Log
Interior area
- Total interior livable area: 1,712 sqft
Property
Parking
- Total spaces: 2
- Parking features: Attached, Paved
- Attached garage spaces: 2
- Has uncovered spaces: Yes
Features
- Levels: Two
- Stories: 2
- Patio & porch: Patio, Front Porch
Lot
- Size: 2,178 Square Feet
- Dimensions: 26 x 82 x 26 x 81
- Topography: Level
Details
- Parcel number: M002030102500
Construction
Type & style
- Home type: Townhouse
- Architectural style: Traditional
- Property subtype: Townhouse, Residential
Materials
- Stone, Vinyl Siding
- Foundation: Slab
- Roof: Architectural
Utilities & green energy
- Sewer: Public Sewer
- Water: Public
Community & HOA
Community
- Features: Common Areas, Street Lights, Sidewalks
- Security: Smoke Detector(s)
- Subdivision: Whispering Pines
HOA
- Has HOA: Yes
- Services included: Maintenance Structure, Insurance, Maintenance Grounds, Termite Contract, Restrictive Covenants
Location
- Region: Mauldin
Financial & listing details
- Price per square foot: $158/sqft
- Tax assessed value: $265,240
- Annual tax amount: $1,441
- Date on market: 11/7/2026
Estimated market value
$265,000
$252,000 - $278,000
$1,833/mo
Price history
| Date | Event | Price |
|---|---|---|
| 11/7/2026 | Listed for sale | $270,000+31.7%$158/sqft |
Source:  Greater Greenville AOR #1608824 Report a problem | ||
| 4/13/2021 | Sold | $205,000$120/sqft |
Source: Public Record Report a problem | ||
Public tax history
| Year | Property taxes | Tax assessment |
|---|---|---|
| 2025 | $1,441 +4.4% | $217,920 +15% |
| 2024 | $1,380 +2% | $189,500 |
| 2023 | $1,353 +4.1% | $189,500 |
| 2022 | $1,300 -0.1% | $189,500 |
| 2021 | $1,301 +339.5% | $189,500 +564.9% |
| 2020 | $296 | $28,500 |
Find assessor info on the county website
Monthly payment
Est. payment
Payment breakdown
Explore the cost of this home by adjusting the details. Changes won't be saved.Climate risks
Neighborhood: 29662
Nearby schools
Schools provided by the listing agent
- Elementary: Greenbrier
- Middle: Dr. Phinnize J. Fisher
- High: Mauldin
Source: Greater Greenville AOR. This data may not be complete. We recommend contacting the local school district to confirm school assignments for this home.
Similar homes
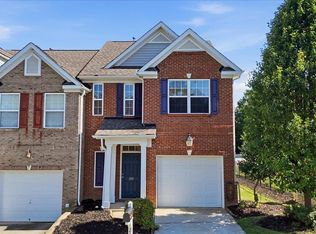
- $258,0003 bd3 ba1.5k sqft200 Greenbush Ct, Mauldin, SC 29662For Sale
 MLS ID #1595883, Kimberly Stoddard, Bluefield Realty Group. Greater Greenville AOR
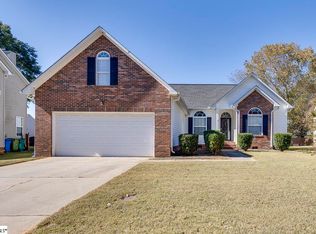
- $259,0003 bd2 ba1.7k sqft119 Golden Crest Ct, Mauldin, SC 29662For Sale
 MLS ID #1608347, Will Sawyer, Keller Williams Grv Upst. Greater Greenville AOR
- $265,0003 bd2 ba1.4k sqft6 Stetson Ct, Mauldin, SC 29662For Sale
 MLS ID #1608069, Todd Ford, Real Broker LLC - Gvl. Greater Greenville AOR
- $289,0004 bd3 ba1.8k sqft3 Old Hastings Ct, Mauldin, SC 29662For Sale
 MLS ID #1600110, Rick Stroud, Epique Realty Inc. Greater Greenville AOR
