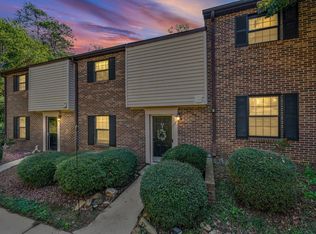
Elevated, effortless living in an exceptionally convenient Greenville-area location. This beautifully refreshed second-floor end-unit residence offers the perfect blend of style, privacy, and low-maintenance living—ideal as a sophisticated primary residence, Greenville getaway, or potential investment opportunity. Step inside to a light, polished interior where thoughtful updates create a fresh, move-in-ready feel. New flooring, updated lighting, new blinds, refreshed bathrooms, and an updated kitchen with new countertops and newer appliances give the home a crisp, contemporary finish. The desirable split-bedroom design features two bedrooms and two full baths, offering privacy for owners and guests while providing flexibility for a home office or extended stays. An in-unit laundry and new water heater add to the everyday convenience. Enjoy morning coffee or an evening glass of wine from the covered porch, then take advantage of the community's landscaped walking areas and inviting pool—without spending your weekends maintaining them. The HOA maintains the lawn, building exterior, sidewalks, and community pool, creating the easy lock-and-leave lifestyle today's buyers appreciate. And then there’s the location. Positioned between some of the Upstate's most popular shopping, dining, and entertainment destinations, you're approximately 15 minutes from vibrant Downtown Greenville, about 9 minutes from the Haywood Road shopping and dining corridor, and convenient to Woodruff Road, I-385, and I-85. Whether you're heading downtown for dinner, shopping for the afternoon, traveling for business, or simply enjoying everything Greenville has to offer, this location keeps it all within easy reach. (Some photos have been digitally enhanced.)
For sale
$229,900
4614 Old Spartanburg Rd Unit 44, Taylors, SC 29687
2beds
1,130sqft
Condominium, Residential
Built in ----
-- sqft lot
$223,300 Zestimate®
$203/sqft
$-- HOA
What's special
Inviting poolNew water heaterUpdated lightingNew blindsNew flooringThoughtful updatesCovered porch
- 40 days
- 126
- 7
Zillow last checked:
Listing updated:
Listed by:
Mariea Coats 864-551-7679,
Fathom Realty - Woodruff Rd.
Source: Greater Greenville AOR,MLS#: 1605036
Facts & features
Interior
Bedrooms & bathrooms
- Bedrooms: 2
- Bathrooms: 2
- Full bathrooms: 2
- Main level bathrooms: 2
- Main level bedrooms: 2
Rooms
- Room types: Breakfast Area
Primary bedroom
- Area: 210
- Dimensions: 14 x 15
Bedroom 2
- Area: 168
- Dimensions: 14 x 12
Primary bathroom
- Features: Full Bath, Tub-Garden, Tub/Shower, Tub-Jetted, Walk-In Closet(s)
- Level: Main
Dining room
- Area: 88
- Dimensions: 11 x 8
Kitchen
- Area: 104
- Dimensions: 8 x 13
Living room
- Area: 195
- Dimensions: 15 x 13
Heating
- Electric, Forced Air
Cooling
- Central Air, Electric
Appliances
- Included: Cooktop, Dishwasher, Self Cleaning Oven, Electric Oven, Free-Standing Electric Range, Microwave, Electric Water Heater
- Laundry: Laundry Closet, In Kitchen
Features
- Ceiling Fan(s), Ceiling Blown, Granite Counters, Open Floorplan, Walk-In Closet(s), Split Floor Plan
- Flooring: Ceramic Tile, Luxury Vinyl
- Doors: Storm Door(s)
- Windows: Window Treatments
- Basement: None
- Has fireplace: No
- Fireplace features: None
Interior area
- Total interior livable area: 1,130 sqft
Video & virtual tour
Property
Parking
- Parking features: See Remarks, Assigned, Shared Driveway, Asphalt
- Has uncovered spaces: Yes
Features
- Levels: One
- Stories: 1
- Entry location: Condo Upper Level
- Exterior features: Balcony
- Has spa: Yes
- Spa features: Bath
Lot
- Size: 435 Square Feet
- Features: Few Trees
- Topography: Level
Details
- Parcel number: 0538.2303021.00
Construction
Type & style
- Home type: Condo
- Architectural style: Traditional
- Property subtype: Condominium, Residential
Materials
- Vinyl Siding
- Foundation: Slab
- Roof: Architectural
Utilities & green energy
- Sewer: Public Sewer
- Water: Public
- Utilities for property: Cable Available
Community & HOA
Community
- Features: Clubhouse, Common Areas, Street Lights, Pool, Sidewalks, Lawn Maintenance, Landscape Maintenance
- Subdivision: Parkview
HOA
- Has HOA: Yes
- Services included: Common Area Ins., Electricity, Maintenance Structure, Maintenance Grounds, Pest Control, Pool, Street Lights, Trash, Water, Termite Contract, By-Laws, Parking
Location
- Region: Taylors
Financial & listing details
- Price per square foot: $203/sqft
- Tax assessed value: $154,670
- Annual tax amount: $818
- Date on market: 9/26/2026
Estimated market value
$223,300
$212,000 - $234,000
$1,378/mo
Price history
| Date | Event | Price |
|---|---|---|
| 9/26/2026 | Listed for sale | $229,900+178.7%$203/sqft |
Source:  Greater Greenville AOR #1605036 Report a problem | ||
| 6/24/2016 | Sold | $82,500-13.1%$73/sqft |
Source: Greater Greenville AOR #1321363 Report a problem | ||
| 5/5/2016 | Listed for sale | $94,900+26.5%$84/sqft |
Source: ENTERNETHOMES.COM LLC #1321363 Report a problem | ||
| 3/14/2016 | Sold | $75,000-11.8%$66/sqft |
Source: Public Record Report a problem | ||
| 10/5/2007 | Sold | $85,000+3.8%$75/sqft |
Source: Public Record Report a problem | ||
| 3/30/2001 | Sold | $81,900$72/sqft |
Source: Public Record Report a problem | ||
Public tax history
| Year | Property taxes | Tax assessment |
|---|---|---|
| 2025 | $818 +4.7% | $106,300 +15% |
| 2024 | $781 +0.8% | $92,440 |
| 2023 | $775 +6.9% | $92,440 |
| 2022 | $725 -17.8% | $92,440 |
| 2021 | $883 +5.9% | $92,440 +15% |
| 2020 | $833 +1% | $80,390 |
| 2019 | $825 +1.4% | $80,390 |
| 2018 | $814 | $80,390 +2396.6% |
| 2017 | $814 +1.1% | $3,220 -96% |
| 2016 | $805 +4.8% | $80,390 |
| 2015 | $768 +13.9% | $80,390 -9.2% |
| 2014 | $674 -3.8% | $88,510 |
| 2013 | $701 +4.2% | $88,510 |
| 2012 | $673 +1% | -- |
| 2011 | $666 +1.3% | -- |
| 2010 | $657 | -- |
| 2009 | -- | -- |
| 2008 | -- | -- |
| 2007 | -- | -- |
| 2006 | -- | -- |
| 2005 | -- | -- |
| 2004 | -- | -- |
| 2003 | -- | -- |
| 2002 | -- | -- |
| 2001 | -- | -- |
| 2000 | -- | -- |
Find assessor info on the county website
Monthly payment
Est. payment
Payment breakdown
Explore the cost of this home by adjusting the details. Changes won't be saved.Climate risks
Neighborhood: 29687
Nearby schools
Schools provided by the listing agent
- Elementary: Mitchell Road
- Middle: Greenville
- High: Eastside
Source: Greater Greenville AOR. This data may not be complete. We recommend contacting the local school district to confirm school assignments for this home.
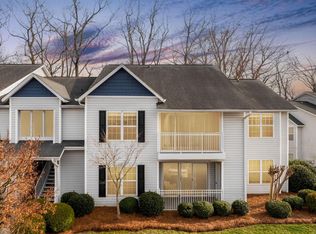
- $165,0002 bd2 ba1.2k sqft4614 Old Spartanburg Rd UNIT 28, Taylors, SC 29687Sold
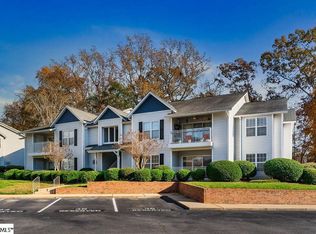
- $175,0002 bd2 ba1.1k sqft4614 Old Spartanburg Rd APT 15, Taylors, SC 29687For Sale

- $185,0002 bd2 ba1.2k sqft4614 Old Spartanburg Rd APT 39, Taylors, SC 29687Sold
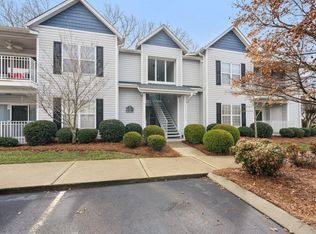
- $188,0002 bd2 ba1.1k sqft4614 Old Spartanburg Rd UNIT 26, Taylors, SC 29687Sold
Similar homes
- $169,0003 bd3 ba1.3k sqft12 Birchview St, Taylors, SC 29687For Sale
 MLS ID #1607605, Maggie Toler, BHHS C Dan Joyner - Midtown. Greater Greenville AOR
- $274,9003 bd2 ba1.2k sqft25 Lee Way, Taylors, SC 29687For Sale
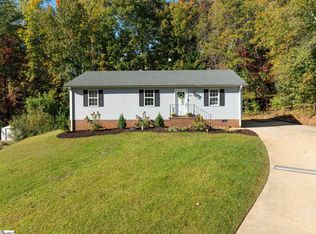 MLS ID #1608134, Liz Nunnally, Wilson Associates. Greater Greenville AOR
- $185,0003 bd2 ba1.3k sqftWilliamsburg, Greenville, SC 29615For Sale
 MLS ID #1608635, Julie Fowler, Coldwell Banker Caine/Williams. Greater Greenville AOR
- $199,9003 bd3 ba1.3k sqftOther, Taylors, SC 29687For Sale
 MLS ID #1607312, Kristy Karen Smith, Carolina Moves, LLC. Greater Greenville AOR
