Skip main navigation
Sold for $165,000
  • $165,000

    4614 Old Spartanburg Rd Unit 28, Taylors, SC 29687

    2beds
    1,228sqft
    Condominium, Residential
    Built in 1984
    -- sqft lot
    $165,100 Zestimate®
    $134/sqft
    $1,495 Estimated rent

    Home value

    $165,100

    $157,000 - $173,000

    $1,495/mo

    Zestimate® history
    Loading
    Loading...

    Owner options

    List your home for rent

    $1,495/mo

    Rent Zestimate®

    Find your next renter with Zillow Rental Manager. Plus, with online applications, you can quickly screen prospective tenants – for free.

    Learn more

    $1,495/mo

    Rent Zestimate®

    Refinance and save

    $944/mo

    Est. payment

    Refinancing to a lower rate could help reduce your monthly payments and save thousands over the life of the loan.

    See today's rates

    $944/mo

    Est. payment

    Explore your selling options

    Work with a Zillow partner agent

    Leverage their expertise and Zillow's premium Showcase listings to get your home seen by more buyers.

    Get started

    List with your own agent

    Get your home in front of millions of buyers by listing it on Zillow.

    Learn how to do it

    Sell it yourself

    Take full control of how buyers see your home on Zillow by listing For Sale by Owner (FSBO).

    List your home

    What's special

    Brand-new plush carpetingFresh brand-new paintLandscaped walking pathsPrivate screened balconySecond well-proportioned bedroomSpacious primary suiteBeautifully maintained common areas
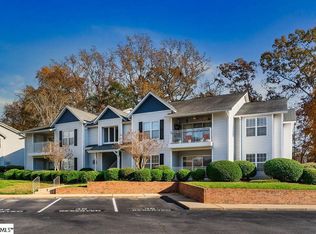
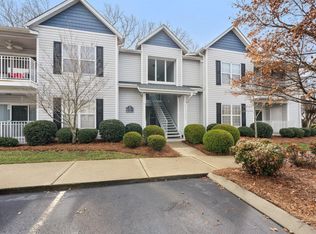
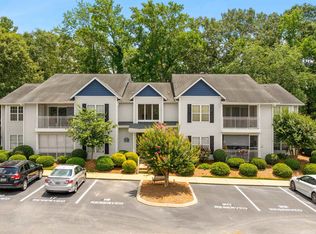
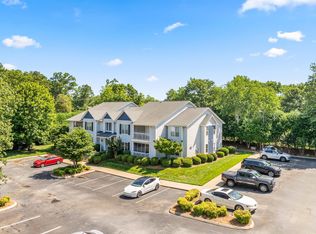
    Embrace the freedom of a truly turn-key lifestyle in this freshly updated Parkview condominium, perfectly situated in Taylors for quick commutes and easy access to Greenville's vibrant amenities. Perfectly positioned just minutes from downtown Greenville, this residence offers a seamless blend of everyday comfort and absolute convenience. Picture yourself arriving home to a quiet neighborhood where exterior upkeep and lawn care are handled entirely by the homeowner's association. Inside, natural light pours into the expansive open-concept living and dining areas, highlighting the fresh, brand-new paint and updated light fixtures that illuminate the main gathering spaces. The thoughtfully designed split floor plan creates a natural flow and ensures maximum privacy between the sleeping quarters. Retreat to the spacious primary suite, complete with brand-new plush carpeting, a large walk-in closet, and a private full bathroom featuring dual sinks. A second well-proportioned bedroom and an additional full guest bathroom offer flexible space for visitors, a home office, or whatever fits your daily routine. Extend your living space outdoors on the private screened balcony, an ideal spot to unwind at the end of the day while enjoying the gentle breeze from the ceiling fan. This inviting outdoor retreat also features a dedicated storage closet for your seasonal items. Beyond your front door, the Parkview community elevates your routine with access to a relaxing pool, landscaped walking paths, and beautifully maintained common areas. Plus, with the HOA covering trash service, exterior maintenance, and pool care, your weekends are officially yours to enjoy. Zoned for Eastside High School and located with easy access to Haywood Road, I-385, and I-85, this property is ready to support your next chapter. Schedule your private showing today and experience the ease of this Taylor's residence firsthand.

    Zillow last checked:

    Listing updated:

    Listed by:

    Rebekah Wendlek 619-206-6879,

    Real Broker, LLC

    Bought with:

    Ashley Pereira

    Chucktown Homes Team by LPT

    Source: Greater Greenville AOR,MLS#: 1583993MLS Logo

    Facts & features

    Interior

    Bedrooms & bathrooms
    • Bedrooms: 2
    • Bathrooms: 2
    • Full bathrooms: 2
    • Main level bathrooms: 2
    • Main level bedrooms: 2
    Primary bedroom
    • Area: 195
    • Dimensions: 13 x 15
    Bedroom 2
    • Area: 180
    • Dimensions: 15 x 12
    Primary bathroom
    • Features: Double Sink, Full Bath, Tub-Garden, Walk-In Closet(s)
    Dining room
    • Area: 110
    • Dimensions: 10 x 11
    Kitchen
    • Area: 81
    • Dimensions: 9 x 9
    Living room
    • Area: 330
    • Dimensions: 22 x 15
    Heating
    • Electric, Forced Air
    Cooling
    • Central Air
    Appliances
    • Included: Cooktop, Dishwasher, Disposal, Refrigerator, Electric Cooktop, Electric Oven, Range, Electric Water Heater
    • Laundry: Laundry Closet, Electric Dryer Hookup, Laundry Room
    Features
    • Ceiling Blown, Soaking Tub, Split Floor Plan, Laminate Counters
    • Flooring: Carpet, Ceramic Tile, Luxury Vinyl
    • Basement: None
    • Has fireplace: No
    • Fireplace features: None
    Interior area
    • Total structure area: 1,228
    • Total interior livable area: 1,228 sqft

    Property

    Parking
    • Parking features: See Remarks, Assigned, Shared Driveway, Asphalt
    • Has uncovered spaces: Yes
    Features
    • Levels: One
    • Stories: 1
    • Entry location: Condo Upper Level
    • Patio & porch: Patio, Rear Porch
    • Exterior features: Balcony
    Lot
    • Size: 435.60 sqft
    • Features: Few Trees
    • Topography: Level
    Details
    • Parcel number: 0538.2303016.00

    Construction

    Type & style
    • Home type: Condo
    • Architectural style: Traditional
    • Property subtype: Condominium, Residential
    Materials
    • Vinyl Siding
    • Foundation: Slab
    • Roof: Architectural
    Condition
    • Year built: 1984

    Utilities & green energy

    • Sewer: Public Sewer
    • Water: Public

    Community & neighborhood

    Community
    • Community features: Street Lights, Pool, Sidewalks
    Location
    • Region: Taylors
    • Subdivision: Parkview

    Price history

    DateEventPrice
    4/24/2026Sold$165,000-5.7%$134/sqft
    Source: Greater Greenville AOR #1583993 Report a problem
    4/7/2026Contingent$175,000$143/sqft
    Source: Greater Greenville AOR #1583993 Report a problem
    3/21/2026Price change$175,000-2.7%$143/sqft
    Source: Greater Greenville AOR #1583993 Report a problem
    3/7/2026Listed for sale$179,900$146/sqft
    Source: Greater Greenville AOR #1583993 Report a problem
    1/30/2026Listing removed$179,900$146/sqft
    Source: BHHS broker feed #1570922 Report a problem
    12/3/2025Price change$179,900-2.8%$146/sqft
    Source: Greater Greenville AOR #1570922 Report a problem
    10/1/2025Listed for sale$184,999$151/sqft
    Source: Greater Greenville AOR #1570922 Report a problem

    Public tax history

    YearProperty taxesTax assessment
    2024$319 -1.3%$92,440
    2023$323 +3.8%$92,440
    2022$311 +1.6%$92,440
    2021$306 -80.9%$92,440 +15%
    2020$1,602 +170.3%$80,390
    2019$593 -1.8%$80,390
    2018$603 $80,390 +2396.6%
    2017$603 +1%$3,220 -96%
    2016$598 +6.1%$80,390
    2015$563 +0.5%$80,390 -9.2%
    2014$560 -6.3%$88,510
    2013$598 +4%$88,510
    2012$575 +2.1%--
    2011$564 --
    2010$564 --
    2009-- --
    2008-- --
    2007-- --
    2006-- --
    2005-- --
    2004-- --
    2003-- --
    2002-- --
    2001-- --
    2000-- --

    Find assessor info on the county website

    Neighborhood: 29687

    Nearby schools

    GreatSchools rating
    Schools provided by the listing agent
    • Elementary: Mitchell Road
    • Middle: Greenville
    • High: Eastside

    Source: Greater Greenville AOR. This data may not be complete. We recommend contacting the local school district to confirm school assignments for this home.

    Get a cash offer in 3 minutes
    Find out how much your home could sell for in as little as 3 minutes with a no-obligation cash offer.
    Estimated market value
    $165,100
    Get a cash offer in 3 minutes
    Find out how much your home could sell for in as little as 3 minutes with a no-obligation cash offer.
    Estimated market value
    $165,100