Welcome to Parkview Condos! This beautifully updated first-floor 2-bedroom, 2-bath condo offers an inviting combination of comfort, style, and convenience in a prime Taylors location. Tucked among mature trees, this move-in-ready home features fresh paint throughout, stylish LVP flooring, and a private patio that creates the perfect spot to enjoy your morning coffee, unwind after a long day, or entertain guests. Inside, the open and comfortable layout offers plenty of natural flow between the living spaces, while the updated finishes give the home a fresh, modern feel. The kitchen comes equipped with a built-in microwave and other essential appliances, while the included washer and dryer add everyday convenience. Central heating and cooling provide year-round comfort, making this home easy to enjoy in every season. Beyond the front door, Parkview Condos offers amenities designed to make everyday living even easier. Residents can enjoy a sparkling community pool, clubhouse, beautifully maintained grounds, and exterior lighting. With lawn maintenance included, you can spend less time on upkeep and more time enjoying your home and everything the area has to offer. The location is hard to beat! Conveniently situated near Haywood and Pelham Roads, this condo provides easy access to shopping, dining, entertainment, and everyday essentials. Downtown Greenville, Greer, GSP International Airport, and major routes including I-85 are all just minutes away. Whether you're looking for a low-maintenance primary residence, a convenient place to call home, or an investment opportunity, Parkview Condos offers a fantastic combination of location, lifestyle, and value. Come see all that this beautifully updated condo has to offer!
For sale
$175,000
4614 Old Spartanburg Rd APT 15, Taylors, SC 29687
2beds
1,154sqft
Condominium, Residential
Built in 1984
-- sqft lot
$169,700 Zestimate®
$152/sqft
$-- HOA
What's special
Private patioBeautifully maintained groundsCentral heating and coolingSparkling community poolStylish lvp flooringUpdated finishesOpen and comfortable layout
- 4 days
- 129
- 10
Likely to sell faster than
Zillow last checked:
Listing updated:
Listed by:
Travis Sillery 864-375-8085,
Bluefield Realty Group
Source: Greater Greenville AOR,MLS#: 1605619
Facts & features
Interior
Bedrooms & bathrooms
- Bedrooms: 2
- Bathrooms: 2
- Full bathrooms: 2
- Main level bathrooms: 2
- Main level bedrooms: 2
Rooms
- Room types: Laundry
Primary bedroom
- Area: 156
- Dimensions: 13 x 12
Bedroom 2
- Area: 143
- Dimensions: 13 x 11
Primary bathroom
- Features: Full Bath, Tub/Shower, Tub-Jetted, Walk-In Closet(s)
- Level: Main
Dining room
- Area: 132
- Dimensions: 12 x 11
Family room
- Area: 168
- Dimensions: 14 x 12
Kitchen
- Area: 110
- Dimensions: 11 x 10
Heating
- Electric, Forced Air
Cooling
- Central Air, Electric
Appliances
- Included: Dishwasher, Disposal, Dryer, Refrigerator, Washer, Electric Cooktop, Electric Oven, Microwave, Electric Water Heater
- Laundry: 1st Floor, Laundry Room
Features
- Ceiling Fan(s), Open Floorplan, Soaking Tub, Walk-In Closet(s), Countertops-Other
- Flooring: Ceramic Tile, Luxury Vinyl
- Basement: None
- Has fireplace: No
- Fireplace features: None
Interior area
- Total interior livable area: 1,154 sqft
Property
Parking
- Parking features: None, Paved, Shared Driveway
- Has uncovered spaces: Yes
Features
- Levels: One
- Stories: 1
- Entry location: Condo Ground Level
- Patio & porch: Patio
- Has spa: Yes
- Spa features: Bath
Lot
- Size: 871 Square Feet
- Features: Corner Lot, Few Trees
- Topography: Level
Details
- Parcel number: 0538.2302006.00
Construction
Type & style
- Home type: Condo
- Property subtype: Condominium, Residential
Materials
- Vinyl Siding
- Foundation: Slab
- Roof: Composition
Condition
- Year built: 1984
Utilities & green energy
- Sewer: Public Sewer
- Water: Public
Community & HOA
Community
- Features: Clubhouse, Common Areas, Street Lights, Pool, Sidewalks, Landscape Maintenance
- Security: Smoke Detector(s)
- Subdivision: Parkview
HOA
- Has HOA: Yes
- Services included: Common Area Ins., Maintenance Structure, Pest Control, Pool, Street Lights, Trash
Location
- Region: Taylors
Financial & listing details
- Price per square foot: $152/sqft
- Tax assessed value: $154,670
- Annual tax amount: $2,113
- Date on market: 10/2/2026
Estimated market value
$169,700
$161,000 - $178,000
$1,404/mo
Price history
| Date | Event | Price |
|---|---|---|
| 10/2/2026 | Listed for sale | $175,000+218.2%$152/sqft |
Source:  Greater Greenville AOR #1605619 Report a problem Greater Greenville AOR #1605619 Report a problem | ||
| 6/5/2025 | Listing removed | $1,425$1/sqft |
Source: Zillow Rentals Report a problem | ||
| 5/16/2025 | Price change | $1,425-4.9%$1/sqft |
Source: Zillow Rentals Report a problem | ||
| 5/14/2025 | Price change | $1,499-3.3%$1/sqft |
Source: Zillow Rentals Report a problem | ||
| 5/9/2025 | Listed for rent | $1,550+31.9%$1/sqft |
Source: Zillow Rentals Report a problem | ||
| 5/1/2018 | Listing removed | $1,175$1/sqft |
Source: www.turbotenant.com Report a problem | ||
| 4/13/2018 | Listed for rent | $1,175$1/sqft |
Source: www.turbotenant.com Report a problem | ||
| 9/20/2011 | Sold | $55,000-25.2%$48/sqft |
Source: Public Record Report a problem | ||
| 11/23/2005 | Sold | $73,500$64/sqft |
Source: Public Record Report a problem | ||
Public tax history
| Year | Property taxes | Tax assessment |
|---|---|---|
| 2025 | $2,113 +3.8% | $106,300 +15% |
| 2024 | $2,037 +0.9% | $92,440 |
| 2023 | $2,020 +6.6% | $92,440 |
| 2022 | $1,895 -7.4% | $92,440 |
| 2021 | $2,046 +8% | $92,440 +15% |
| 2020 | $1,894 +0.6% | $80,390 |
| 2019 | $1,882 +2.5% | $80,390 |
| 2018 | $1,836 | $80,390 +1567.8% |
| 2017 | $1,836 +2.1% | $4,820 -94% |
| 2016 | $1,798 +3.4% | $80,390 |
| 2015 | $1,739 +5.8% | $80,390 -9.2% |
| 2014 | $1,644 -4.3% | $88,510 |
| 2013 | $1,718 +4.1% | $88,510 |
| 2012 | $1,651 +1.4% | -- |
| 2011 | $1,628 +2.4% | -- |
| 2010 | $1,590 | -- |
| 2009 | -- | -- |
| 2008 | -- | -- |
| 2007 | -- | -- |
| 2006 | -- | -- |
| 2005 | -- | -- |
| 2004 | -- | -- |
| 2003 | -- | -- |
| 2002 | -- | -- |
| 2001 | -- | -- |
| 2000 | -- | -- |
Find assessor info on the county website
Monthly payment
Est. payment
Payment breakdown
Explore the cost of this home by adjusting the details. Changes won't be saved.Climate risks
Neighborhood: 29687
Nearby schools
Schools provided by the listing agent
- Elementary: Mitchell Road
- Middle: Greenville
- High: Eastside
Source: Greater Greenville AOR. This data may not be complete. We recommend contacting the local school district to confirm school assignments for this home.
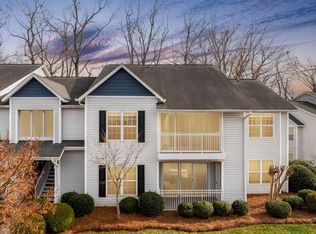
- $165,0002 bd2 ba1.2k sqft4614 Old Spartanburg Rd UNIT 28, Taylors, SC 29687Sold
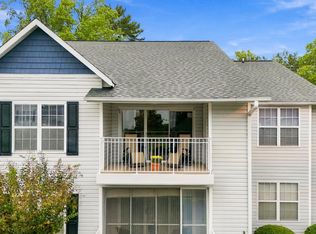
- $229,9002 bd2 ba1.1k sqft4614 Old Spartanburg Rd UNIT 44, Taylors, SC 29687For Sale
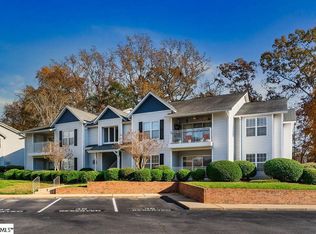
- $185,0002 bd2 ba1.2k sqft4614 Old Spartanburg Rd APT 39, Taylors, SC 29687Sold
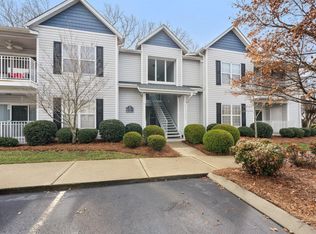
- $188,0002 bd2 ba1.1k sqft4614 Old Spartanburg Rd UNIT 26, Taylors, SC 29687Sold
Similar homes
- $175,0003 bd3 ba1.3k sqft12 Birchview St, Taylors, SC 29687For Sale
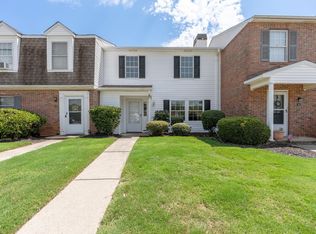 MLS ID #1604629, Maggie Toler, BHHS C Dan Joyner - Midtown. Greater Greenville AOR
 - $190,0003 bd3 ba1.5k sqft124 Shockley St, Taylors, SC 29687For Sale
 MLS ID #1605591, Mark Hoyt, Bluefield Realty Group. Greater Greenville AOR
 - $150,0002 bd3 ba1k sqft4 Birchview St, Taylors, SC 29687For Sale
 MLS ID #1604627, Maggie Toler, BHHS C Dan Joyner - Midtown. Greater Greenville AOR
 - $212,0003 bd3 ba1.4k sqft97 Jamestowne Way Unit 73, Taylors, SC 29687For Sale
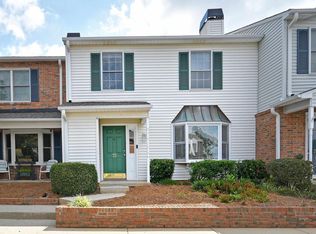 MLS ID #1605186, Anthony Hackney, BHHS C Dan Joyner - Midtown. Greater Greenville AOR
