Back on market due to buyer's financing falling through! Don't miss this beautifully refreshed 3-bed/2-bath condo offering a long list of upgrades and low-maintenance living in a well-established community. Fresh paint and brand-new luxury vinyl plank flooring flow throughout the main living areas, kitchen, laundry room, and bathrooms, while plush new carpet adds comfort to every bedroom. The open-concept living and dining area is anchored by a striking gas fireplace flanked by custom built-in bookshelves, creating a cozy yet stylish focal point. French doors off the living room lead to a private balcony with peaceful, green views. The galley-style kitchen features crisp white cabinetry, ample counter space, a double sink, and a full suite of appliances, all flowing seamlessly into the dining area with an elegant chandelier overhead. Both bathrooms have been refreshed and offer generous vanity space with large mirrors and updated fixtures. The primary bath boasting a dual-sink vanity for added convenience. A dedicated walk-in laundry room adds everyday functionality, and a designated assigned parking space. Residents enjoy access to a sparkling community pool with a sundeck, grilling areas, shaded benches, and beautifully landscaped common areas — all nestled in a quiet, established setting. This move-in ready gem checks every box for comfortable, stylish condo living.
For sale
Price cut: $20K (6/23)
$195,000
125 McKenna Cir, Greenville, SC 29615
3beds
1,296sqft
:
Get pre-qualified$1,373/mo
Condominium, Residential
Built in 2003
-- sqft lot
$188,800 Zestimate®
$150/sqft
$-- HOA
What's special
Striking gas fireplaceShaded benchesUpdated fixturesBeautifully landscaped common areasAmple counter spaceFull suite of appliancesFresh paint
- 93 days |
- 239 |
- 17 |
Zillow last checked:
Listing updated:
Listed by:
Shane Henson 864-414-6324,
Jeff Cook Real Estate LPT Real
Source: Greater Greenville AOR,MLS#: 1590144
Facts & features
Interior
Bedrooms & bathrooms
- Bedrooms: 3
- Bathrooms: 2
- Full bathrooms: 2
- Main level bathrooms: 2
- Main level bedrooms: 3
Rooms
- Room types: Laundry, Breakfast Area
Primary bedroom
- Area: 195
- Dimensions: 15 x 13
Bedroom 2
- Area: 110
- Dimensions: 11 x 10
Bedroom 3
- Area: 110
- Dimensions: 11 x 10
Primary bathroom
- Features: Double Sink, Full Bath, Tub/Shower, Walk-In Closet(s)
- Level: Main
Dining room
- Area: 80
- Dimensions: 10 x 8
Kitchen
- Area: 104
- Dimensions: 13 x 8
Living room
- Area: 255
- Dimensions: 17 x 15
Heating
- Electric
Cooling
- Electric
Appliances
- Included: Gas Cooktop, Dishwasher, Disposal, Gas Oven, Microwave, Electric Water Heater
- Laundry: 1st Floor, Walk-in, Laundry Room
Features
- Ceiling Fan(s), Ceiling Blown, Walk-In Closet(s), Laminate Counters, Pantry
- Flooring: Luxury Vinyl
- Windows: Tilt Out Windows, Window Treatments
- Basement: None
- Number of fireplaces: 1
- Fireplace features: Gas Log
Interior area
- Total interior livable area: 1,296 sqft
Property
Parking
- Parking features: See Remarks, Assigned, Shared Driveway
- Has uncovered spaces: Yes
Features
- Levels: One
- Stories: 1
- Entry location: Condo Upper Level
- Exterior features: Balcony
Lot
- Features: Sidewalk, Few Trees
- Topography: Level
Details
- Parcel number: 0541.0702021.00
Construction
Type & style
- Home type: Condo
- Architectural style: Traditional
- Property subtype: Condominium, Residential
Materials
- Vinyl Siding
- Foundation: Slab
- Roof: Architectural
Condition
- Year built: 2003
Utilities & green energy
- Sewer: Public Sewer
- Water: Public
- Utilities for property: Cable Available
Community & HOA
Community
- Features: Street Lights, Pool, Sidewalks, Lawn Maintenance, Landscape Maintenance
- Security: Smoke Detector(s)
- Subdivision: McKenna Commons
HOA
- Has HOA: Yes
- Services included: Maintenance Structure, Maintenance Grounds, Pool, Street Lights, Trash, Parking
Location
- Region: Greenville
Financial & listing details
- Price per square foot: $150/sqft
- Tax assessed value: $111,740
- Annual tax amount: $684
- Date on market: 5/1/2026
Estimated market value
$188,800
$179,000 - $198,000
$1,645/mo
Price history
| Date | Event | Price |
|---|---|---|
| 7/13/2026 | Listed for sale | $195,000$150/sqft |
Source:  Greater Greenville AOR #1590144 Report a problem Greater Greenville AOR #1590144 Report a problem | ||
| 7/8/2026 | Pending sale | $195,000$150/sqft |
Source: Greater Greenville AOR #1590144 Report a problem | ||
| 6/23/2026 | Price change | $195,000-9.3%$150/sqft |
Source: Greater Greenville AOR #1590144 Report a problem | ||
| 5/1/2026 | Listed for sale | $215,000+126.3%$166/sqft |
Source: Greater Greenville AOR #1590144 Report a problem | ||
| 6/9/2016 | Listing removed | $995+2.1%$1/sqft |
Source: REMAX Realty Professionals Report a problem | ||
| 7/3/2013 | Listing removed | $975$1/sqft |
Source: Zillow Rental Network Report a problem | ||
| 6/9/2013 | Listed for rent | $975$1/sqft |
Source: REMAX Realty Professionals Report a problem | ||
| 4/2/2003 | Sold | $95,000$73/sqft |
Source: Agent Provided Report a problem | ||
Public tax history
| Year | Property taxes | Tax assessment |
|---|---|---|
| 2024 | $684 -1.3% | $95,520 |
| 2023 | $693 +4% | $95,520 |
| 2022 | $667 +1.7% | $95,520 |
| 2021 | $656 +6.5% | $95,520 +15% |
| 2020 | $616 +0.9% | $83,070 |
| 2019 | $610 -7.4% | $83,070 |
| 2018 | $659 | $83,070 +2402.1% |
| 2017 | $659 +0.9% | $3,320 -96% |
| 2016 | $653 +5.6% | $83,070 |
| 2015 | $618 +0.5% | $83,070 -14.8% |
| 2014 | $615 -11.5% | $97,540 |
| 2013 | $695 +3.8% | $97,540 |
| 2012 | $669 +2% | -- |
| 2011 | $656 | -- |
| 2010 | $656 | -- |
| 2009 | -- | -- |
| 2008 | -- | -- |
| 2007 | -- | -- |
| 2006 | -- | -- |
| 2005 | -- | -- |
| 2004 | -- | -- |
Find assessor info on the county website
Monthly payment
Est. payment
Payment breakdown
Explore the cost of this home by adjusting the details. Changes won't be saved.Climate risks
Neighborhood: 29615
Nearby schools
GreatSchools rating
- 6/10Mitchell Road Elementary SchoolGrades: PK-5Distance: 0.2 mi
- 8/10Greenville Middle AcademyGrades: 6-8Distance: 3.3 mi
- 8/10Eastside High SchoolGrades: 9-12Distance: 1.3 mi
Schools provided by the listing agent
- Elementary: Mitchell Road
- Middle: Greenville
- High: Eastside
Source: Greater Greenville AOR. This data may not be complete. We recommend contacting the local school district to confirm school assignments for this home.
- $213,1003 bd2 ba1.2k sqft123 McKenna Cir, Greenville, SC 29615Off Market
- $1,5003 bd2 ba1.2k sqft133 McKenna Cir, Greenville, SC 29615For Rent

- $216,3003 bd2 ba1.3k sqft105 McKenna Cir, Greenville, SC 29615Off Market

- $223,5003 bd2 ba1.2k sqft103 McKenna Cir, Greenville, SC 29615Off Market
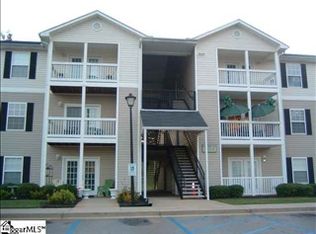
- $208,1003 bd2 ba1.3k sqft132 McKenna Cir, Greenville, SC 29615Off Market
- $177,2002 bd2 ba1k sqft124 McKenna Cir, Greenville, SC 29615Off Market
- $202,4003 bd2 ba1.2k sqft134 McKenna Cir, Greenville, SC 29615Off Market
- $190,0002 bd2 ba1.1k sqft104 McKenna Cir, Greenville, SC 29615Sold
A local agent can set up tours, give advice and negotiate with sellers.
A local lender can help you make sure your offer is ready when you are.
Similar homes
- $193,0002 bd2 ba1.1k sqftMckenna Commons, Greenville, SC 29615For Sale
 MLS ID #1572405, Tracy Reed, Bluefield Realty Group. Greater Greenville AOR
 - $189,0003 bd2 ba1.3k sqftWilliamsburg, Greenville, SC 29615For Sale
 MLS ID #1598464, Julie Fowler, Coldwell Banker Caine/Williams. Greater Greenville AOR
 - $172,5003 bd3 ba1.6k sqft125 Inglewood Way, Greenville, SC 29615For Sale
 MLS ID #1596822, Conner Nasim, BHHS C Dan Joyner - Midtown. Greater Greenville AOR
 - $192,0003 bd3 ba1.3k sqftThe Townes At Edwards Mill, Taylors, SC 29687For Sale
 MLS ID #1590126, Tawana Porter, Hometown Real Estate. Greater Greenville AOR
 - $229,9003 bd2 ba1.3k sqft1004 Hollow Oak Dr, Taylors, SC 29687For SaleMLS ID #1599271, Robert Jones, Offerpad Brokerage, LLC. Greater Greenville AOR
- $187,0003 bd3 ba1.2k sqft710 Hunts Bridge Rd Unit 16, Greenville, SC 29617For SaleMLS ID #1594675, Connie Hart, Keller Williams Grv Upst. Greater Greenville AOR
- $195,0003 bd3 ba1.3k sqft20 Greensboro Ct, Greenville, SC 29617For SaleMLS ID #1592127, Michael Mumma, Blackstream International RE. Greater Greenville AOR
- $185,0003 bd3 ba1.3k sqft103A Reef Ct, Easley, SC 29642For SaleMLS ID #1599282, Lynn Hastings, RE/MAX Moves Fountain Inn. Greater Greenville AOR
- $222,0002 bd2 ba1.2k sqft212 Alde St, Greenville, SC 29607For SaleMLS ID #1588617, Laura Ammons, BHHS C Dan Joyner - Midtown. Greater Greenville AOR
- $199,9002 bd3 ba1.2k sqft109 Hammett Grove Ln, Greer, SC 29650For SaleMLS ID #339103, Guadalupe I Rosales, EXP Realty LLC. SAR as distributed by MLS GRID
- $219,9003 bd1 ba1.4k sqft101 Sharon Dr, Greenville, SC 29617For SaleMLS ID #339437, Scott Baker, Trelora Realty, INC. SAR as distributed by MLS GRID
- $197,5003 bd3 ba1.3k sqftWalnut Hills Townes, Greer, SC 29651For SaleMLS ID #1599375, Stephanie Lasitter, Chapter & Vine Realty. Greater Greenville AOR
- $185,0002 bd3 ba1.3k sqftHolly Towne, Simpsonville, SC 29681For SaleMLS ID #1593047, Jon Ferguson, Keller Williams Greenville Central. Greater Greenville AOR
- $175,0003 bd3 ba1.6k sqft3106 Bethel Rd Unit 55, Simpsonville, SC 29681For SaleMLS ID #1595649, Marisol Hernandez, Keller Williams Greenville Central. Greater Greenville AOR
- $199,9002 bd3 ba1.2k sqftTownes At Cherrydale, Greenville, SC 29609For SaleMLS ID #1586276, Erin Parker, BHHS C Dan Joyner - Midtown. Greater Greenville AOR
- $239,9003 bd3 ba1.2k sqft101 Fernside Ct, Greenville, SC 29617For SaleMLS ID #1581402, Raj Kaur, Keller Williams Grv Upst. Greater Greenville AOR
- $235,0003 bd3 ba1.5k sqftThe Townes At Eastside, Taylors, SC 29687For SaleMLS ID #1597186, Paige Burkhalter, Grace Real Estate LLC. Greater Greenville AOR
- $199,9002 bd2 ba1k sqftLaurel Heights, Greenville, SC 29607For SaleMLS ID #1586820, Sara Chesney, BHHS C Dan Joyner - CBD. Greater Greenville AOR
- $219,9003 bd2 ba1k sqft53 Templewood Dr, Greenville, SC 29611For SaleMLS ID #339155, Scott Baker, Trelora Realty, INC. SAR as distributed by MLS GRID
- $279,9003 bd2 ba1.7k sqftPelham Oaks, Greenville, SC 29615For SaleMLS ID #1587463, Alex Crigler, BHHS C Dan Joyner - Midtown. Greater Greenville AOR
