Welcome to 142 Fair Oaks Lane! This is an inviting three bedroom, two bathroom one-level condo located on Greenville’s desirable Eastside just off Pelham Road. Situated in the popular and seldom available Pelham Oaks community, this all-brick townhome offers classic patio-style living in a prime mid-town location. Inside, you’ll find beautiful hardwood floors throughout the main living areas and a spacious Great Room featuring vaulted ceilings, fresh paint and a cozy gas fireplace. The Dining Room opens seamlessly to the Kitchen and has access to the private back patio and garage, creating a functional layout ideal for both everyday living and entertaining. All three bedrooms are generously sized, including a primary suite with a tub/shower combination, while a conveniently located hall bath serves the additional bedrooms. Step outside to enjoy the private, fenced patio area with direct access to the driveway, perfect for relaxing or hosting guests. A one-car garage adds convenience and extra storage. This sought-after community is just minutes from Haywood Mall, along with an abundance of shopping, dining, and everyday services, making it an ideal location for easy living. Don’t miss this rare opportunity in Pelham Oaks!
For sale
Price cut: $10K (5/7)
$279,900
142 Fairoaks Dr, Greenville, SC 29615
3beds
1,716sqft
:
Get pre-qualified$1,912/mo
Townhouse, Residential
Built in 1985
3,484 Square Feet Lot
$270,700 Zestimate®
$163/sqft
$-- HOA
What's special
Cozy gas fireplaceAll-brick townhomeClassic patio-style living
- 106 days |
- 1,319 |
- 52 |
Zillow last checked:
Listing updated:
Listed by:
Alex Crigler 864-616-3988,
BHHS C Dan Joyner - Midtown
Source: Greater Greenville AOR,MLS#: 1587463
Facts & features
Interior
Bedrooms & bathrooms
- Bedrooms: 3
- Bathrooms: 2
- Full bathrooms: 2
- Main level bathrooms: 2
- Main level bedrooms: 3
Rooms
- Room types: Laundry
Primary bedroom
- Area: 180
- Dimensions: 15 x 12
Bedroom 2
- Area: 110
- Dimensions: 11 x 10
Bedroom 3
- Area: 120
- Dimensions: 12 x 10
Primary bathroom
- Features: Full Bath, Tub/Shower, Walk-In Closet(s)
- Level: Main
Dining room
- Area: 143
- Dimensions: 13 x 11
Kitchen
- Area: 156
- Dimensions: 13 x 12
Living room
- Area: 180
- Dimensions: 15 x 12
Heating
- Forced Air, Natural Gas
Cooling
- Central Air
Appliances
- Included: Cooktop, Dishwasher, Electric Water Heater
- Laundry: 1st Floor, Laundry Closet, Laundry Room
Features
- High Ceilings, Ceiling Smooth, Open Floorplan
- Flooring: Carpet, Wood
- Basement: None
- Attic: Pull Down Stairs
- Number of fireplaces: 1
- Fireplace features: Gas Log
Interior area
- Total interior livable area: 1,716 sqft
Property
Parking
- Total spaces: 1
- Parking features: Attached, Side/Rear Entry, Courtyard Entry, Concrete
- Attached garage spaces: 1
- Has uncovered spaces: Yes
Features
- Levels: One
- Stories: 1
- Patio & porch: Patio
- Fencing: Fenced
Lot
- Size: 3,484 Square Feet
- Features: Corner Lot, Cul-De-Sac, 1/2 Acre or Less
Details
- Parcel number: 0540310104000
Construction
Type & style
- Home type: Townhouse
- Architectural style: Ranch,Traditional,Duplex Style
- Property subtype: Townhouse, Residential
Materials
- Brick Veneer
- Foundation: Crawl Space
- Roof: Architectural
Condition
- Year built: 1985
Utilities & green energy
- Sewer: Public Sewer
- Water: Public
- Utilities for property: Cable Available
Community & HOA
Community
- Features: Lawn Maintenance
- Security: Smoke Detector(s)
- Subdivision: Pelham Oaks
HOA
- Has HOA: Yes
- Services included: Maintenance Grounds, Termite Contract, Parking
Location
- Region: Greenville
Financial & listing details
- Price per square foot: $163/sqft
- Tax assessed value: $202,800
- Annual tax amount: $3,672
- Date on market: 4/8/2026
Estimated market value
$270,700
$257,000 - $284,000
$1,977/mo
Price history
| Date | Event | Price |
|---|---|---|
| 5/7/2026 | Price change | $279,900-3.4%$163/sqft |
Source:  Greater Greenville AOR #1587463 Report a problem Greater Greenville AOR #1587463 Report a problem | ||
| 4/8/2026 | Listed for sale | $289,900+72.6%$169/sqft |
Source: Greater Greenville AOR #1587463 Report a problem | ||
| 1/12/2021 | Listing removed | -- |
Source:  Greater Greenville AOR Report a problem Greater Greenville AOR Report a problem | ||
| 8/18/2020 | Listed for rent | $1,450$1/sqft |
Source: C. Dan Joyner & Co Inc #1425272 Report a problem | ||
| 5/12/2018 | Listing removed | $1,450$1/sqft |
Source: C. Dan Joyner Property Management Company Report a problem | ||
| 5/1/2018 | Listed for rent | $1,450+3.9%$1/sqft |
Source: C. Dan Joyner Property Management Company Report a problem | ||
| 6/10/2016 | Listing removed | $1,395-3.8%$1/sqft |
Source: C. Dan Joyner Property Management Company Report a problem | ||
| 1/8/2016 | Listed for rent | $1,450$1/sqft |
Source: C. Dan Joyner Property Management Company Report a problem | ||
| 6/13/2015 | Listing removed | $1,450$1/sqft |
Source: C. Dan Joyner Property Management Company Report a problem | ||
| 5/13/2015 | Listed for rent | $1,450$1/sqft |
Source: C. Dan Joyner Property Management Company Report a problem | ||
| 6/10/2014 | Listing removed | $1,450$1/sqft |
Source: C. Dan Joyner Property Management Report a problem | ||
| 6/5/2014 | Price change | $1,450-3%$1/sqft |
Source: C. Dan Joyner Property Management Report a problem | ||
| 5/8/2014 | Listed for rent | $1,495$1/sqft |
Source: C. Dan Joyner Property Management Report a problem | ||
| 3/21/2014 | Sold | $168,000-3.9%$98/sqft |
Source: Greater Greenville AOR #1272463 Report a problem | ||
| 2/14/2014 | Pending sale | $174,900$102/sqft |
Source: The Marchant Company, Inc. #1272463 Report a problem | ||
| 1/17/2014 | Listed for sale | $174,900+8.3%$102/sqft |
Source: The Marchant Company, Inc. #1272463 Report a problem | ||
| 3/10/2006 | Sold | $161,500$94/sqft |
Source: Public Record Report a problem | ||
Public tax history
| Year | Property taxes | Tax assessment |
|---|---|---|
| 2024 | $3,672 -0.3% | $183,940 |
| 2023 | $3,682 +5% | $183,940 |
| 2022 | $3,506 +2.4% | $183,940 |
| 2021 | $3,424 +8.7% | $183,940 +15% |
| 2020 | $3,151 +0.5% | $159,950 |
| 2019 | $3,135 -0.6% | $159,950 |
| 2018 | $3,154 | $159,950 +1566.1% |
| 2017 | $3,154 +2.1% | $9,600 -94% |
| 2016 | $3,088 +3.2% | $159,950 |
| 2015 | $2,993 +0.3% | $159,950 -1.4% |
| 2014 | $2,985 | $162,260 |
| 2013 | -- | $162,260 |
| 2012 | $1,079 +2% | -- |
| 2011 | $1,058 | -- |
| 2010 | $1,058 | -- |
| 2009 | -- | -- |
| 2008 | -- | -- |
| 2007 | -- | -- |
| 2006 | -- | -- |
| 2005 | -- | -- |
| 2004 | -- | -- |
| 2003 | -- | -- |
| 2002 | -- | -- |
| 2001 | -- | -- |
| 2000 | -- | -- |
Find assessor info on the county website
Monthly payment
Est. payment
Payment breakdown
Explore the cost of this home by adjusting the details. Changes won't be saved.Climate risks
Neighborhood: 29615
Nearby schools
GreatSchools rating
- 10/10Pelham Road Elementary SchoolGrades: K-5Distance: 0.6 mi
- 6/10Beck International AcademyGrades: 6-8Distance: 1.6 mi
- 9/10J. L. Mann High AcademyGrades: 9-12Distance: 3.8 mi
Schools provided by the listing agent
- Elementary: Pelham Road
- Middle: Beck
- High: J. L. Mann
Source: Greater Greenville AOR. This data may not be complete. We recommend contacting the local school district to confirm school assignments for this home.
- $281,8002 bd2 ba1.4k sqft140 Fairoaks Dr, Greenville, SC 29615Off Market
- $276,5002 bd2 ba1.4k sqft11 Fairoaks Dr, Greenville, SC 29615Off Market

- $312,8003 bd2 ba1.7k sqft132 Fairoaks Dr, Greenville, SC 29615Off Market
- $266,2002 bd2 ba1.5k sqft135 Fairoaks Dr, Greenville, SC 29615Off Market
- $268,6002 bd2 ba1.5k sqft9 Fairoaks Dr, Greenville, SC 29615Off Market
- $365,9003 bd2 ba2k sqft100 Fairoaks Dr, Greenville, SC 29615Off Market
- $251,0002 bd2 ba1.5k sqft133 Fairoaks Dr, Greenville, SC 29615Sold
- $257,0002 bd2 ba1.5k sqft134 Fairoaks Dr, Greenville, SC 29615Off Market
A local agent can set up tours, give advice and negotiate with sellers.
A local lender can help you make sure your offer is ready when you are.
Similar homes
- $325,0003 bd2 ba1.5k sqft309 Del Norte Rd, Greenville, SC 29615For Sale
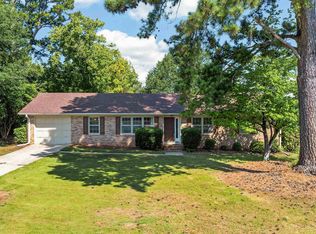 MLS ID #1598137, Andrew Chisholm, Champion Partners Realty. Greater Greenville AOR
 - $349,9003 bd3 ba2k sqftThe Townes At Pelham, Greenville, SC 29615For Sale
 MLS ID #1592628, Karen Turpin, Marchant Real Estate Inc.. Greater Greenville AOR
 - $239,9992 bd2 ba1.2k sqft5 Lake Summit Dr, Greenville, SC 29615For Sale
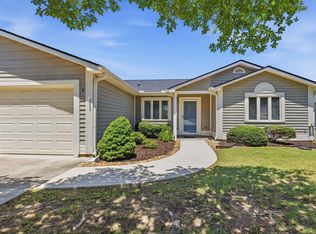 MLS ID #1594287, Val Hubber, Coldwell Banker Caine/Williams. Greater Greenville AOR
 - $239,9002 bd3 ba1.4k sqft100 Auburn Top Ln, Mauldin, SC 29662For Sale
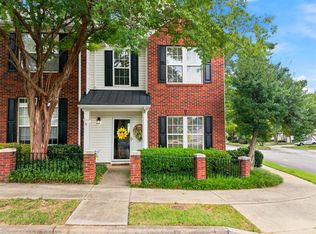 MLS ID #339763, Ronda Holder, BHHS C Dan Joyner, REALTORS. SAR as distributed by MLS GRID
 - $289,9003 bd3 ba1.4k sqft15 Cedar Rock Dr, Greer, SC 29650For SaleMLS ID #1591648, Joshua Hoover-Dempsey, RE/MAX EXECUTIVE. Greater Greenville AOR
- $189,0003 bd2 ba1.3k sqftWilliamsburg, Greenville, SC 29615For SaleMLS ID #1598464, Julie Fowler, Coldwell Banker Caine/Williams. Greater Greenville AOR
- $245,0003 bd3 ba1.5k sqft127 Emerywood Ln, Greenville, SC 29607For SaleMLS ID #1585663, Matt Rieser, XSell Upstate. Greater Greenville AOR
- $370,0003 bd2 ba1.6k sqft22 Woodview Dr, Taylors, SC 29687For SaleMLS ID #1598628, Tanner Madson, EXP Realty LLC. Greater Greenville AOR
- $235,0003 bd4 ba1.9k sqft128 Inglewood Way, Greenville, SC 29615For SaleMLS ID #1580486, Meredith Shannon, Acacia Realty Advisors, LLC. Greater Greenville AOR
- $255,0003 bd3 ba1.8k sqft4 Roselite Cir, Greer, SC 29650For SaleMLS ID #1595310, Eldris Jana, Realty One Group Freedom. Greater Greenville AOR
- $172,5003 bd3 ba1.6k sqft125 Inglewood Way, Greenville, SC 29615For SaleMLS ID #1596822, Conner Nasim, BHHS C Dan Joyner - Midtown. Greater Greenville AOR
- $299,8003 bd2 ba1.8k sqft218 Goldfinch Cir, Greer, SC 29650For SaleMLS ID #1594744, Nicholas Huscroft, Chosen Realty. Greater Greenville AOR
- $305,0003 bd3 ba1.6k sqft532 Tut Ct, Woodruff, SC 29388For SaleMLS ID #339624, John Gotishan, Keller Williams Realty. SAR as distributed by MLS GRID
- $279,9003 bd3 ba1.9k sqft39 Heritage Oak Way, Simpsonville, SC 29681For SaleMLS ID #1594204, Christopher Pryor, Servus Realty Group. Greater Greenville AOR
- $294,0004 bd3 ba1.6k sqft101 Perigon Ct, Greenville, SC 29607For SaleMLS ID #1594029, Denise Grout, Realty One Group Freedom. Greater Greenville AOR
- $235,0003 bd3 ba1.5k sqft206 Button Willow St, Taylors, SC 29687For SaleMLS ID #1594037, Steven Zimmerman, Keller Williams DRIVE. Greater Greenville AOR
- $259,0003 bd2 ba1.4k sqft11 River Watch Dr, Greenville, SC 29605For SaleMLS ID #1594122, Leonard Alexander, South Carolina Home Corp. Greater Greenville AOR
- $280,0003 bd2 ba1.5k sqft8 Pasture Pl, Simpsonville, SC 29681For SaleMLS ID #1591183, Debbie Levato, BHHS C Dan Joyner - Midtown. Greater Greenville AOR
- $289,0003 bd3 ba1.8k sqft342 Riverside Chase Cir, Greer, SC 29650For SaleMLS ID #1595068, Monica Barnett, Coldwell Banker Caine/Williams. Greater Greenville AOR
- $299,0003 bd2 ba1.2k sqft14 Seaside Ln, Greer, SC 29650For SaleMLS ID #1595972, Steven Koleno, Beycome Brokerage Realty LLC. Greater Greenville AOR
