Say hello to your new happy place at 135 Ingleoak Lane in Greenville! Located near shopping, grocery, dining, and hospitals, this is central Greenville living. This bright and cheerful 3-bedroom, 2.5-bath home is cleverly designed with the bedrooms tucked away from the main entertaining areas, so you can party in the front and actually sleep in the back. Step outside to your own private interior courtyard, the perfect spot for coffee, cocktails, or hiding from your neighbors. Out back, you've got a deck with its very own tree and covered storage, ready for weekend grilling and zero clutter stress. This unit also includes one of the coveted covered parking spots in the community. The home has seen several recent maintenance improvements, including crawl space work(vapor barrier), and reconstruction of the walkway by the HOA coming soon! The homeowner has also addressed a recent plumbing leak and updated the electrical panel. The front and back porches offer an opportunity for the next owner to make them their own, as repairs or replacement will be needed. For the buyer who can see the potential and isn’t afraid to roll up their sleeves, this is a fantastic opportunity to make the space your own and put your personal stamp on a home in one of Greenville’s distinctive condo communities! Best of all, you're in the Inglewood community, where the trees are tall, and the greenery is lush. The neighborhood decided to live with nature instead of bulldozing it, and it shows. Peaceful, beautiful, and just the right amount of wild.
For sale
$194,500
135 Ingleoak Ln, Greenville, SC 29615
3beds
1,620sqft
Single Family Residence, Residential
Built in ----
-- sqft lot
$191,600 Zestimate®
$120/sqft
$-- HOA
What's special
Front and back porchesPrivate interior courtyardCovered storage
- 1 day
- 821
- 90
Likely to sell faster than
Zillow last checked:
Listing updated:
Listed by:
Keels Phillips 864-354-9002,
Axcent Realty
Source: Greater Greenville AOR,MLS#: 1607088
Facts & features
Interior
Bedrooms & bathrooms
- Bedrooms: 3
- Bathrooms: 3
- Full bathrooms: 2
- 1/2 bathrooms: 1
- Main level bathrooms: 2
- Main level bedrooms: 3
Rooms
- Room types: Other/See Remarks, Breakfast Area
Primary bedroom
- Area: 180
- Dimensions: 15 x 12
Bedroom 2
- Area: 120
- Dimensions: 12 x 10
Bedroom 3
- Area: 132
- Dimensions: 12 x 11
Primary bathroom
- Features: Double Sink, Full Bath, Tub/Shower
- Level: Main
Dining room
- Area: 120
- Dimensions: 12 x 10
Kitchen
- Area: 96
- Dimensions: 12 x 8
Living room
- Area: 240
- Dimensions: 20 x 12
Heating
- Electric, Forced Air
Cooling
- Central Air, Electric
Appliances
- Included: Cooktop, Dishwasher, Electric Oven, Electric Water Heater
- Laundry: 1st Floor, Laundry Closet, Electric Dryer Hookup, Stackable Accommodating
Features
- Ceiling Fan(s), Laminate Counters, Pantry
- Flooring: Carpet, Ceramic Tile, Slate
- Doors: Storm Door(s)
- Windows: Tilt Out Windows
- Basement: None
- Has fireplace: No
- Fireplace features: None
Interior area
- Total interior livable area: 1,620 sqft
Property
Parking
- Total spaces: 1
- Parking features: Detached Carport, Assigned, Covered
- Garage spaces: 1
- Has carport: Yes
Features
- Levels: One
- Stories: 1
- Patio & porch: Deck
Lot
- Features: Wooded, 1/2 Acre or Less
- Topography: Level
Details
- Parcel number: 0279.0201135.00
Construction
Type & style
- Home type: SingleFamily
- Architectural style: Contemporary
- Property subtype: Single Family Residence, Residential
Materials
- Hardboard Siding
- Foundation: Crawl Space
- Roof: Architectural
Utilities & green energy
- Sewer: Public Sewer
- Water: Public
Community & HOA
Community
- Features: Clubhouse, Common Areas, Pool, Sidewalks, Tennis Court(s), Lawn Maintenance, Landscape Maintenance
- Subdivision: Inglewood
HOA
- Has HOA: Yes
- Services included: Common Area Ins., Maintenance Structure, Maintenance Grounds
Location
- Region: Greenville
Financial & listing details
- Price per square foot: $120/sqft
- Tax assessed value: $214,530
- Annual tax amount: $1,068
- Date on market: 10/19/2026
Estimated market value
$191,600
$182,000 - $201,000
$1,993/mo
Price history
| Date | Event | Price |
|---|---|---|
| 10/19/2026 | Listed for sale | $194,500-2%$120/sqft |
Source:  Greater Greenville AOR #1607088 Report a problem | ||
| 10/4/2026 | Listing removed | $198,500$123/sqft |
Source: Greater Greenville AOR #1592536 Report a problem | ||
| 9/29/2026 | Price change | $198,500-4.8%$123/sqft |
Source: Greater Greenville AOR #1592536 Report a problem | ||
| 9/2/2026 | Price change | $208,500-6.7%$129/sqft |
Source: Greater Greenville AOR #1592536 Report a problem | ||
| 8/22/2026 | Listed for sale | $223,500+4.7%$138/sqft |
Source: Greater Greenville AOR #1592536 Report a problem | ||
| 8/1/2026 | Listing removed | $213,500$132/sqft |
Source: Greater Greenville AOR #1592536 Report a problem | ||
| 7/16/2026 | Contingent | $213,500$132/sqft |
Source: Greater Greenville AOR #1592536 Report a problem | ||
| 6/30/2026 | Price change | $213,500-6.6%$132/sqft |
Source: Greater Greenville AOR #1592536 Report a problem | ||
| 5/21/2026 | Listed for sale | $228,500+159.7%$141/sqft |
Source: Greater Greenville AOR #1592536 Report a problem | ||
| 10/15/2012 | Sold | $88,000$54/sqft |
Source: Public Record Report a problem | ||
Public tax history
| Year | Property taxes | Tax assessment |
|---|---|---|
| 2025 | $1,068 +7.2% | $129,340 +15% |
| 2024 | $996 -1.1% | $112,480 |
| 2023 | $1,007 +3.2% | $112,480 |
| 2022 | $975 0% | $112,480 |
| 2021 | $976 +7.6% | $112,480 +15% |
| 2020 | $906 0% | $97,810 |
| 2019 | $907 +0.3% | $97,810 |
| 2018 | $904 | $97,810 +2401.5% |
| 2017 | $904 +0.2% | $3,910 -96% |
| 2016 | $902 +4% | $97,810 |
| 2015 | $867 +0.2% | $97,810 -5.5% |
| 2014 | $865 -4.3% | $103,490 |
| 2013 | $904 +86.9% | $103,490 |
| 2012 | $484 +0.5% | -- |
| 2011 | $481 0% | -- |
| 2010 | $481 | -- |
| 2009 | -- | -- |
| 2008 | -- | -- |
| 2007 | -- | -- |
| 2006 | -- | -- |
| 2005 | -- | -- |
| 2004 | -- | -- |
| 2003 | -- | -- |
| 2002 | -- | -- |
| 2001 | -- | -- |
| 2000 | -- | -- |
Find assessor info on the county website
Monthly payment
Est. payment
Payment breakdown
Explore the cost of this home by adjusting the details. Changes won't be saved.Climate risks
Neighborhood: 29615
Nearby schools
Schools provided by the listing agent
- Elementary: East North St
- Middle: Greenville
- High: J. L. Mann
Source: Greater Greenville AOR. This data may not be complete. We recommend contacting the local school district to confirm school assignments for this home.


Similar homes
- $179,0002 bd3 ba1.4k sqftBriarcreek, Greenville, SC 29615For Sale
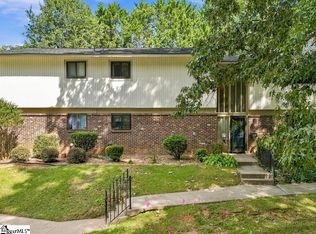 MLS ID #1605573, Rebecca Kirkwood, Epique Realty Inc. Greater Greenville AOR
- $190,0003 bd1 ba1.4k sqft225 W Castle Dr, Greenville, SC 29605For Sale
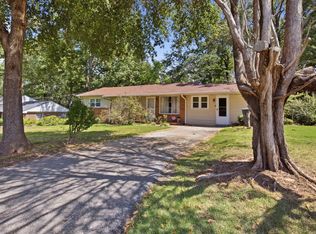 MLS ID #1602378, Jacqueline Dowling, BHHS C Dan Joyner - Midtown. Greater Greenville AOR
- $199,9993 bd2 ba1.4k sqft120 Jay Dr, Greenville, SC 29611For Sale
 MLS ID #1600647, Adam Haymond, RE/MAX Moves Fountain Inn. Greater Greenville AOR
- $269,5003 bd2 ba1.3k sqft41 Emily Ln, Piedmont, SC 29673For Sale
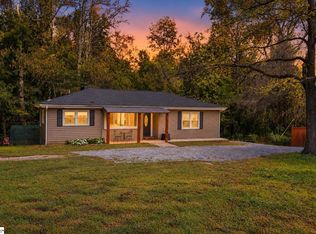 MLS ID #1607008, Sitara Hultman, Bluefield Realty Group. Greater Greenville AOR
