Traditional Beauty with 4 Bedrooms, a 3-Car Garage, and Room for Everything You Love! Welcome to Orchards at Reidville! This 4-bedroom, 2.5-bath home in Woodruff is loaded with the features buyers want most. This traditional home has an inviting front porch and a 3-car garage with openers. Inside, trey ceilings and a flexible space just off the entry give you options. Use it as a dining room, office, or entertaining area. The living room is anchored by a gas-log fireplace, with large windows and ceiling fans for comfort year-round. It opens to a kitchen with solid-surface countertops, a center island, and a pantry closet. The dishwasher, disposal, refrigerator, microwave, and electric range are all included. Upstairs, the owner’s suite is filled with natural light from its large windows. The bath has huge his-and-hers vanities, a separate shower, a garden tub, and a walk-in closet. The other bedrooms are generously sized, each with its own ceiling fan, and an additional upstairs room can become a home office, guest space, or hobby room. Out back, a spacious yard and custom patio are ideal for grilling, entertaining, and play. The community pool and common areas are close by, along with shopping and dining, all in the District 5 school area. Every box is checked: space, style, and a pool community, all in one home. Call today to schedule your private showing before someone else gets the keys!
Active
$359,900
532 W Saddletree Dr, Woodruff, SC 29388
4beds
2,571sqft
Single Family Residence
Built in 2016
9,147 Square Feet Lot
$354,800 Zestimate®
$140/sqft
$43/mo HOA
What's special
Inviting front porchGarden tubCenter islandKitchen with solid-surface countertopsSpacious yardTrey ceilingsLarge windows
- 26 days
- 330
- 16
Likely to sell faster than
Zillow last checked:
Listing updated:
Listed by:
Susan Bruns 864-384-5400,
EXP Realty LLC
Source: SAR as distributed by MLS GRID,MLS#: 342931
Facts & features
Interior
Bedrooms & bathrooms
- Bedrooms: 4
- Bathrooms: 3
- Full bathrooms: 2
- 1/2 bathrooms: 1
Primary bedroom
- Level: Second
- Area: 272
- Dimensions: 16x17
Bedroom 2
- Level: Second
- Area: 168
- Dimensions: 14x12
Bedroom 3
- Level: Second
- Area: 156
- Dimensions: 13x12
Bedroom 4
- Level: Second
- Area: 143
- Dimensions: 11x13
Breakfast room
- Level: 10x16
Dining room
- Area: 132
- Dimensions: 11x12
Kitchen
- Area: 108
- Dimensions: 9x12
Laundry
- Level: First
- Area: 36
- Dimensions: 6x6
Living room
- Area: 272
- Dimensions: 17x16
Patio
- Area: 322
- Dimensions: 23x14
Heating
- Forced Air, Electricity
Cooling
- Central Air, Electricity
Appliances
- Included: Dishwasher, Disposal, Electric Range, Refrigerator, Gas Water Heater
- Laundry: 1st Floor, Electric Dryer Hookup
Features
- Ceiling Fan(s), Tray Ceiling(s), Attic Stairs Pulldown, Fireplace, Soaking Tub, Ceiling - Smooth, Solid Surface Counters, Open Floorplan, Pantry
- Flooring: Carpet, Ceramic Tile, Laminate, Wood
- Has basement: No
- Attic: Pull Down Stairs,Storage
- Number of fireplaces: 1
- Fireplace features: Gas Log
Interior area
- Total interior livable area: 2,571 sqft
- Finished area above ground: 2,571
- Finished area below ground: 0
Property
Parking
- Total spaces: 3
- Parking features: 3 Car Attached, Garage Door Opener, Driveway, Keypad Entry, Attached Garage
- Attached garage spaces: 3
- Has uncovered spaces: Yes
Features
- Levels: Two
- Stories: 2
- Patio & porch: Patio, Porch
- Exterior features: Aluminum/Vinyl Trim
- Pool features: Community
Lot
- Size: 9,147 Square Feet
- Features: Level
- Topography: Level
Construction
Type & style
- Home type: SingleFamily
- Architectural style: Traditional
- Property subtype: Single Family Residence
Materials
- Foundation: Slab
- Roof: Composition
Condition
- New construction: No
- Year built: 2016
Utilities & green energy
- Electric: Duke
- Gas: Greer CPW
- Sewer: Public Sewer
- Water: Available, SJWD
Community & HOA
Community
- Features: Common Areas, Pool
- Security: Smoke Detector(s), Security System
- Subdivision: Orchards at Reidville
HOA
- Has HOA: Yes
- Amenities included: Pool
- Services included: Common Area
- HOA fee: $515 annually
Location
- Region: Woodruff
Financial & listing details
- Price per square foot: $140/sqft
- Annual tax amount: $1,910
- Date on market: 10/19/2026
Estimated market value
$354,800
$337,000 - $373,000
$2,355/mo
Price history
| Date | Event | Price |
|---|---|---|
| 10/19/2026 | Listed for sale | $359,900+82.3%$140/sqft |
Source:  SAR as distributed by MLS GRID #342931 Report a problem | ||
| 3/24/2016 | Sold | $197,470-1.3%$77/sqft |
Source:  Greater Greenville AOR #1311776 Report a problem | ||
| 2/24/2016 | Pending sale | $199,970$78/sqft |
Source: Keller Williams - Western Upstate, SC #1311776 Report a problem | ||
| 12/29/2015 | Listed for sale | $199,970+2353.6%$78/sqft |
Source: Keller Williams - Western Upstate, SC #1311776 Report a problem | ||
| 6/27/2013 | Sold | $8,150$3/sqft |
Source: SAR as distributed by MLS GRID #208026 Report a problem | ||
Public tax history
Tax history is unavailable.
Monthly payment
Est. payment
Payment breakdown
Explore the cost of this home by adjusting the details. Changes won't be saved.Climate risks
Neighborhood: 29388
Nearby schools
Schools provided by the listing agent
- Elementary: 5-Reidville
- Middle: 5-Aber Creek Middle
- High: 5-Byrnes High
Source: SAR as distributed by MLS GRID. This data may not be complete. We recommend contacting the local school district to confirm school assignments for this home.

Similar homes
- $360,0004 bd3 ba2.4k sqft222 Delbourne Ln, Greer, SC 29651For Sale
 MLS ID #340987, Sarah Frank, Better Homes & Gardens Young &. SAR as distributed by MLS GRID
- $375,0003 bd2 ba2.2k sqft502 Scenic Oak Dr, Moore, SC 29369For Sale
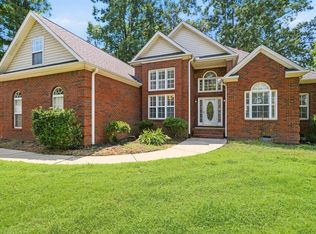 MLS ID #340679, Larisa Malikov, Ponce Realty Group. SAR as distributed by MLS GRID
- $290,0004 bd3 ba1.8k sqft411 Royalston Ct, Duncan, SC 29334For Sale
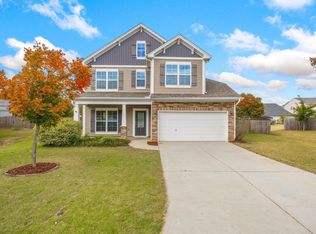 MLS ID #1608642, Joyce Valalik, Keller Williams DRIVE. Greater Greenville AOR
- $415,0004 bd3 ba2.6k sqft265 Delbourne Ln, Greer, SC 29651For Sale
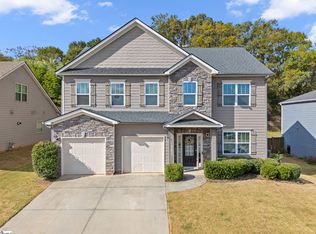 MLS ID #1608459, Adair Senn, BHHS C Dan Joyner - Woodruff Rd. Greater Greenville AOR
