Relocation creates an opportunity at 380 Meadowpark Lane! The sellers are relocating and motivated to make a move, giving buyers an opportunity to purchase a spacious one-level home in Duncan for $330,000. Offering 3 bedrooms, 2 baths and more than 1,800 square feet, the home features a desirable split-bedroom floor plan, comfortable living spaces and an attached two-car garage. The sellers have continued to make improvements during their ownership, including recently upgraded SMART appliances, SMART lighting and fresh paint on select interior walls just two weeks ago, along with additional updates throughout the home. Outside, the landscaping has been consistently maintained and recently refreshed with new mulch. The property also features a Japanese Maple, along with six trees planted along the backside of the fence. The fully fenced backyard offers plenty of room for pets, outdoor entertaining, gardening or simply enjoying your own space. The neighborhood is another reason to take a look. Residents enjoy a fantastic HOA and subdivision swimming pool, with nearby Silver Lake providing another opportunity to get outside and enjoy the area. The sellers' relocation is the reason for the move, and they're ready to work with a serious buyer to make it happen. For a buyer who sees the potential to add their own finishing touches, this could be an especially good opportunity. Updated where it counts, plenty of space to make your own, and relocation-motivated sellers who are ready to move — come see what 380 Meadowpark Lane has to offer.
Cont house sale with ror
Price cut: $5K (9/12)
$325,000
380 Meadowpark Ln, Duncan, SC 29334
3beds
1,870sqft
Single Family Residence
Built in 2017
9,583 Square Feet Lot
$320,400 Zestimate®
$174/sqft
$40/mo HOA
What's special
Spacious one-level homeComfortable living spacesDesirable split-bedroom floor planJapanese mapleSmart lightingAttached two-car garageRecently upgraded smart appliances
- 39 days
- 420
- 27
Likely to sell faster than
Zillow last checked:
Listing updated:
Listed by:
Kelly Casey 864-373-4737,
Casey Group Real Estate, LLC
Source: SAR as distributed by MLS GRID,MLS#: 341032
Facts & features
Interior
Bedrooms & bathrooms
- Bedrooms: 3
- Bathrooms: 2
- Full bathrooms: 2
- Main level bathrooms: 2
- Main level bedrooms: 3
Rooms
- Room types: Attic, Comb. Living & Din Room, Main Fl Master Bedroom
Primary bedroom
- Area: 225
- Dimensions: 15x15
Bedroom 2
- Area: 144
- Dimensions: 12x12
Bedroom 3
- Area: 156
- Dimensions: 12x13
Breakfast room
- Level: 9x9
Dining room
- Area: 130
- Dimensions: 10x13
Kitchen
- Area: 190
- Dimensions: 10x19
Living room
- Area: 294
- Dimensions: 21x14
Heating
- Forced Air, Gas - Natural
Cooling
- Central Air, Electricity
Appliances
- Included: Gas Cooktop, Dishwasher, Disposal, Microwave, Gas Oven, Gas Range, Gas Water Heater
- Laundry: 1st Floor, Sink, Washer Hookup
Features
- Ceiling Fan(s), Soaking Tub, Ceiling - Smooth, Solid Surface Counters, Open Floorplan, Split Bedroom Plan, Smart Home
- Flooring: Carpet, Luxury Vinyl
- Windows: Window Treatments
- Has basement: No
- Attic: Storage
- Number of fireplaces: 1
Interior area
- Total interior livable area: 1,870 sqft
- Finished area above ground: 1,870
- Finished area below ground: 0
Video & virtual tour
Property
Parking
- Total spaces: 2
- Parking features: 2 Car Attached, Garage Door Opener, Attached Carport
- Attached garage spaces: 2
- Has uncovered spaces: Yes
Features
- Levels: One
- Stories: 1
- Patio & porch: Patio, Porch
- Pool features: Community
- Fencing: Fenced
Lot
- Size: 9,583 Square Feet
- Features: Sloped
- Topography: Sloping
Details
- Parcel number: 5300021324
Construction
Type & style
- Home type: SingleFamily
- Architectural style: Craftsman,Ranch
- Property subtype: Single Family Residence
Materials
- Stone, Vinyl Siding
- Foundation: Slab
- Roof: Architectural
Condition
- New construction: No
- Year built: 2017
Utilities & green energy
- Electric: Duke
- Gas: CPW
- Sewer: Public Sewer
- Water: Public, SJWD
Community & HOA
Community
- Features: Common Areas, Pool, Sidewalks
- Security: Smoke Detector(s)
- Subdivision: Myers Park
HOA
- Has HOA: Yes
- Amenities included: Pool, Street Lights
- HOA fee: $480 annually
Location
- Region: Duncan
Financial & listing details
- Price per square foot: $174/sqft
- Tax assessed value: $297,000
- Annual tax amount: $1,803
- Date on market: 8/27/2026
Estimated market value
$320,400
$304,000 - $336,000
$1,969/mo
Price history
| Date | Event | Price |
|---|---|---|
| 9/25/2026 | Contingent | $325,000$174/sqft |
Source:  Greater Greenville AOR #1602059 Report a problem Greater Greenville AOR #1602059 Report a problem | ||
| 9/12/2026 | Price change | $325,000-1.5%$174/sqft |
Source: Greater Greenville AOR #1602059 Report a problem | ||
| 8/27/2026 | Listed for sale | $330,000+32%$176/sqft |
Source: Greater Greenville AOR #1602059 Report a problem | ||
| 2/6/2022 | Listing removed | -- |
Source:  SAR as distributed by MLS GRID #283229 Report a problem SAR as distributed by MLS GRID #283229 Report a problem | ||
| 10/26/2021 | Sold | $250,000$134/sqft |
Source: SAR as distributed by MLS GRID #283229 Report a problem | ||
| 8/12/2021 | Pending sale | $250,000+17.3%$134/sqft |
Source: Greater Greenville AOR #1451730 Report a problem | ||
| 10/9/2019 | Listing removed | $1,500$1/sqft |
Source: Casey Group Real Estate, LLC #1402276 Report a problem | ||
| 9/21/2019 | Listed for rent | $1,500$1/sqft |
Source: Casey Group Real Estate, LLC #1402276 Report a problem | ||
| 3/27/2018 | Listing removed | $1,500$1/sqft |
Source: Casey Group Real Estate #1362062 Report a problem | ||
| 3/20/2018 | Listed for rent | $1,500$1/sqft |
Source: Casey Group Real Estate, LLC #1362062 Report a problem | ||
| 12/13/2017 | Sold | $213,055$114/sqft |
Source: Public Record Report a problem | ||
Public tax history
| Year | Property taxes | Tax assessment |
|---|---|---|
| 2025 | -- | $11,500 |
| 2024 | $1,793 -70.7% | $11,500 -33.3% |
| 2023 | $6,129 | $17,250 +72.5% |
| 2022 | -- | $10,000 -21.8% |
| 2021 | -- | $12,786 |
| 2020 | -- | $12,786 |
| 2019 | -- | $12,786 |
| 2018 | $4,683 | $12,786 +4973.8% |
| 2017 | $4,683 +5055.9% | $252 |
| 2016 | $91 | $252 |
Find assessor info on the county website
Monthly payment
Est. payment
Payment breakdown
Explore the cost of this home by adjusting the details. Changes won't be saved.Climate risks
Neighborhood: 29334
Nearby schools
Schools provided by the listing agent
- Elementary: 5-Reidville
- Middle: 5-Berry Shoals
- High: 5-Byrnes High
Source: SAR as distributed by MLS GRID. This data may not be complete. We recommend contacting the local school district to confirm school assignments for this home.
Similar homes
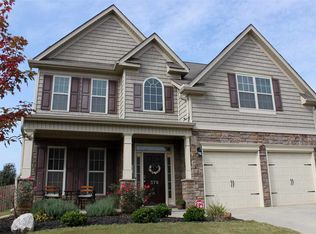
- $330,0003 bd2 ba1.8k sqft514 Castleby Dr, Duncan, SC 29334For Sale
 MLS ID #1575647, Jeffrey Meister, BHHS C Dan Joyner - Midtown. Greater Greenville AOR
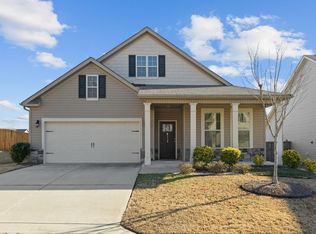
 - $315,0003 bd3 ba2.1k sqft344 Bellerive Dr, Duncan, SC 29334For Sale
 MLS ID #340998, Tiffany Jones, Trelora Realty, INC. SAR as distributed by MLS GRID
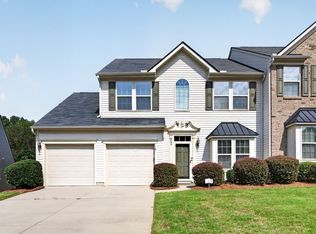
 - $319,9003 bd3 ba2k sqft517 Willow Bank Lndg, Moore, SC 29369For Sale
 MLS ID #1600986, Talia Gila, REAL GVL/REAL BROKER, LLC. Greater Greenville AOR
 - $355,0003 bd2 ba2k sqft838 Wild Orchard Ln, Woodruff, SC 29388For Sale
 MLS ID #337385, Mark McCauley, Keller Williams Realty. SAR as distributed by MLS GRID
