48 hours notice required to show! Tenant occupied. Lismore Park. 5 bedroom 2 1/2 bath with attached double garage. Office with French doors. Open kitchen with cherry cabinets, kitchen island & breakfast room. Large spacious great room. Gas fireplace. Separate dining room. Ground floor laundry room. Open loft on 2nd floor. Wooden privacy fenced back yard. Patio. Walking distance to Riverside High School & Riverside Park. Near shopping & hospital.
For sale
$405,000
102 Kylemore Ln, Greer, SC 29650
5beds
2,841sqft
Single Family Residence, Residential
Built in 2007
6,969 Square Feet Lot
$394,500 Zestimate®
$143/sqft
$-- HOA
What's special
Gas fireplaceAttached double garageLarge spacious great roomKitchen islandBreakfast roomOffice with french doorsSeparate dining room
- 23 days
- 1,435
- 137
Zillow last checked:
Listing updated:
Listed by:
Don Emerson 864-346-7344,
Emerson Properties,Inc.
Source: Greater Greenville AOR,MLS#: 1603078
Facts & features
Interior
Bedrooms & bathrooms
- Bedrooms: 5
- Bathrooms: 3
- Full bathrooms: 2
- 1/2 bathrooms: 1
- Main level bedrooms: 1
Rooms
- Room types: Laundry, Loft, Office/Study, Breakfast Area
Primary bedroom
- Area: 285
- Dimensions: 15 x 19
Bedroom 2
- Area: 132
- Dimensions: 11 x 12
Bedroom 3
- Area: 143
- Dimensions: 11 x 13
Bedroom 4
- Area: 130
- Dimensions: 10 x 13
Bedroom 5
- Area: 144
- Dimensions: 12 x 12
Primary bathroom
- Features: Full Bath, Shower-Separate, Tub-Garden, Tub-Separate, Walk-In Closet(s)
- Level: Second
Dining room
- Area: 144
- Dimensions: 12 x 12
Family room
- Area: 360
- Dimensions: 18 x 20
Kitchen
- Area: 165
- Dimensions: 11 x 15
Heating
- Forced Air, Natural Gas
Cooling
- Central Air, Electric
Appliances
- Included: Dishwasher, Disposal, Refrigerator, Electric Oven, Microwave, Gas Water Heater
- Laundry: 1st Floor, Walk-in, Laundry Room
Features
- 2 Story Foyer, High Ceilings, Ceiling Fan(s), Ceiling Smooth, Open Floorplan, Walk-In Closet(s)
- Flooring: Carpet, Ceramic Tile, Vinyl
- Windows: Vinyl/Aluminum Trim, Insulated Windows, Window Treatments
- Basement: None
- Number of fireplaces: 1
- Fireplace features: Gas Log, Ventless
Interior area
- Total interior livable area: 2,841 sqft
Property
Parking
- Total spaces: 2
- Parking features: Attached, Garage Door Opener, Key Pad Entry, Concrete
- Attached garage spaces: 2
- Has uncovered spaces: Yes
Features
- Levels: Two
- Stories: 2
- Patio & porch: Patio
- Fencing: Fenced
Lot
- Size: 6,969 Square Feet
- Dimensions: 60 x 116 x 60 x 116
- Features: Few Trees, 1/2 Acre or Less
- Topography: Level
Details
- Parcel number: 0535.2101053.00
Construction
Type & style
- Home type: SingleFamily
- Architectural style: Traditional
- Property subtype: Single Family Residence, Residential
Materials
- Brick Veneer, Vinyl Siding
- Foundation: Slab
- Roof: Architectural
Condition
- Year built: 2007
Utilities & green energy
- Sewer: Public Sewer
- Water: Public
- Utilities for property: Underground Utilities
Community & HOA
Community
- Features: Street Lights, Sidewalks
- Security: Smoke Detector(s)
- Subdivision: Lismore Park
HOA
- Has HOA: Yes
- Services included: None
Location
- Region: Greer
Financial & listing details
- Price per square foot: $143/sqft
- Tax assessed value: $308,700
- Annual tax amount: $6,280
- Date on market: 9/5/2026
Estimated market value
$394,500
$375,000 - $414,000
$2,619/mo
Price history
| Date | Event | Price |
|---|---|---|
| 9/5/2026 | Listed for sale | $405,000$143/sqft |
Source:  Greater Greenville AOR #1603078 Report a problem Greater Greenville AOR #1603078 Report a problem | ||
| 3/4/2025 | Listing removed | $405,000$143/sqft |
Source: Greater Greenville AOR #1549641 Report a problem | ||
| 3/3/2025 | Listed for sale | $405,000-3.6%$143/sqft |
Source: Greater Greenville AOR #1549641 Report a problem | ||
| 1/6/2024 | Listing removed | -- |
Source: Owner Report a problem | ||
| 11/30/2023 | Price change | $420,000+10.5%$148/sqft |
Source: Owner Report a problem | ||
| 11/29/2023 | Listed for sale | $380,000+41.3%$134/sqft |
Source: Owner Report a problem | ||
| 8/7/2020 | Sold | $269,000$95/sqft |
Source: Greater Greenville AOR #1419166 Report a problem | ||
| 7/9/2020 | Pending sale | $269,000$95/sqft |
Source: Flagship SC Properties, LLC #1419166 Report a problem | ||
| 7/9/2020 | Listed for sale | $269,000$95/sqft |
Source: Flagship SC Properties, LLC #1419166 Report a problem | ||
| 6/27/2020 | Pending sale | $269,000$95/sqft |
Source: Flagship SC Properties, LLC #1419166 Report a problem | ||
| 6/23/2020 | Price change | $269,000-1.8%$95/sqft |
Source: Flagship SC Properties, LLC #1419166 Report a problem | ||
| 6/8/2020 | Price change | $274,000-1.8%$96/sqft |
Source: Flagship SC Properties, LLC #1419166 Report a problem | ||
| 5/29/2020 | Listed for sale | $279,000+36.3%$98/sqft |
Source: Flagship SC Properties, LLC #1419166 Report a problem | ||
| 9/20/2007 | Sold | $204,690$72/sqft |
Source: Public Record Report a problem | ||
Public tax history
| Year | Property taxes | Tax assessment |
|---|---|---|
| 2025 | $6,280 +155.1% | $280,720 +15% |
| 2024 | $2,461 +4.8% | $244,110 |
| 2023 | $2,348 +3% | $244,110 |
| 2022 | $2,280 -57.7% | $244,110 |
| 2021 | $5,393 +166.9% | $244,110 +15% |
| 2020 | $2,020 +0.3% | $212,330 |
| 2019 | $2,015 +0.5% | $212,330 |
| 2018 | $2,006 | $212,330 +2400.9% |
| 2017 | $2,006 +0.5% | $8,490 -95.4% |
| 2016 | $1,996 +17.3% | $183,940 |
| 2015 | $1,702 +2.4% | $183,940 -4.3% |
| 2014 | $1,662 -3.5% | $192,250 |
| 2013 | $1,723 +4.5% | $192,250 |
| 2012 | $1,649 | -- |
| 2011 | $1,649 | -- |
| 2010 | $1,649 | -- |
| 2009 | -- | -- |
| 2008 | -- | -- |
| 2007 | -- | -- |
| 2006 | -- | -- |
| 2005 | -- | -- |
Find assessor info on the county website
Monthly payment
Est. payment
Payment breakdown
Explore the cost of this home by adjusting the details. Changes won't be saved.Climate risks
Neighborhood: 29650
Nearby schools
Schools provided by the listing agent
- Elementary: Brushy Creek
- Middle: Riverside
- High: Riverside
Source: Greater Greenville AOR. This data may not be complete. We recommend contacting the local school district to confirm school assignments for this home.
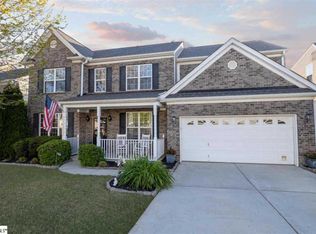
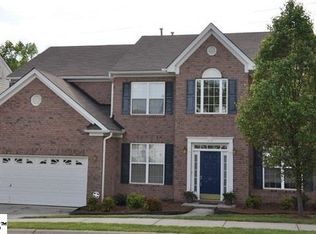
Similar homes
- $415,0004 bd3 ba3k sqft208 Branchester Ct, Greenville, SC 29607For Sale
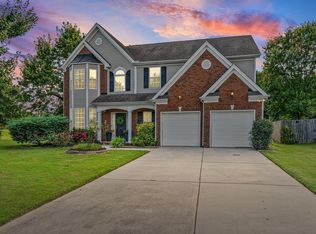 MLS ID #1604810, Wendy Turner, Real Broker Gvl, LLC. Greater Greenville AOR
 - $589,0005 bd3 ba3k sqft31 Wood Hollow Cir, Greer, SC 29650For Sale
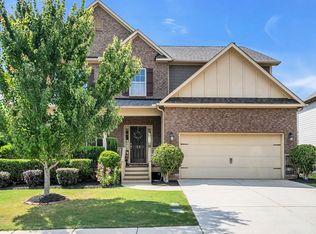 MLS ID #1604274, Lisa Reese, BHHS C Dan Joyner - Midtown. Greater Greenville AOR
 - $360,0004 bd3 ba2k sqft210 Highgate Cir, Greer, SC 29650For Sale
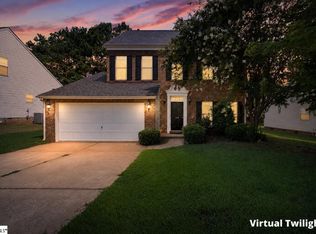 MLS ID #1598255, Denise Riddle, Howard Hanna Allen Tate - Greer. Greater Greenville AOR
 - $379,9004 bd3 ba2k sqft15 Birchstone Ct, Simpsonville, SC 29681For Sale
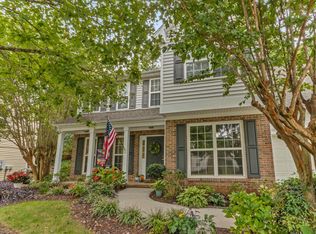 MLS ID #1604795, Stan McCune, BHHS C Dan Joyner - Midtown. Greater Greenville AOR
