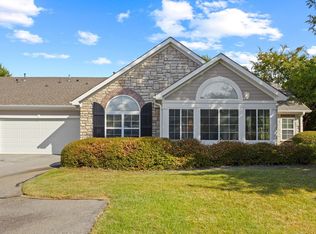
Welcome to your carefree Oasis at the Ravines at Spring Mill! Originally the community's model home. This beautiful single level corner unit offers the perfect blend of comfort, convenience and a vibrant social lifestyle in the heart of Greer. Designed for easy one level living. This home features 2 spacious ensuite bedrooms ensuring maximum privacy and comfort for you and your guests. You can completely forget about climbing stairs. This entire home is on a single level, making it safe and easy to walk through. The primary suite is a private retreat, boasting a generous walk in closet and a beautifully appointed bathroom with a double sink vanity and an easy step walk in shower. The second oversized bedroom also features its own walk in closet and a full safe tub /shower combination, perfect for visiting family or guests. Both bedrooms had new carpet installed in 2024 and in both bathrooms new toilets in 2022.At the heart of the home is a bright, open kitchen equipped with newer appliances installed in 2024, solid surface countertops, a handy serving bar and a cozy breakfast nook that flows seamlessly into a formal dining area. Just off of the kitchen you will want to relax in the spacious great room by the corner gas fireplace. You'll also love reclining in your favorite chair in the sun-drenched sun room featuring brand new tinted windows installed in 2025. Practicality is built right into the layout with a large pantry, a utility closet and a dedicated walk in laundry room, complete with its own sink and storage.All appliances convey, including the washer and dryer, so you don't have to buy or move new ones. All appliances are as is. A new gas hot water heater was installed in 2023. Community and convenience features are an attached oversized two car garage with seamless home access plus dedicated guest parking nearby. Embrace a true lock and leave lifestyle. The active HOA completely covers all lawn maintenance, giving you your weekends back to enjoy life. Step outside to your private open patio. A peaceful spot, perfect for morning coffee, birdwatching and enjoying nature. Just a short walk away you can visit the community club house, exercise in the fitness room, swim in the pool or join the fun social events with the friendly neighbors. You do not have to drive far for errands or appointments. This neighborhood is in a prime location just minutes away from local grocery stores for easy shopping. It is also very close to top rated medical centers, and doctors' offices, giving you total peace of mind. This move in ready home makes living simple, safe and relaxing. Welcome home!
For sale
$400,000
102 Grinders Cir, Greer, SC 29650
2beds
1,709sqft
Condominium, Residential
Built in 2007
-- sqft lot
$388,000 Zestimate®
$234/sqft
$-- HOA
What's special
Corner gas fireplaceBright open kitchenPrivate open patioSpacious great roomDedicated guest parking nearbyLarge pantrySolid surface countertops
- 1 day
- 100
- 2
Zillow last checked:
Listing updated:
Listed by:
Keith Felker 864-901-7908,
Keller Williams Greenville Central
Source: Greater Greenville AOR,MLS#: 1606055
Facts & features
Interior
Bedrooms & bathrooms
- Bedrooms: 2
- Bathrooms: 2
- Full bathrooms: 2
- Main level bathrooms: 2
- Main level bedrooms: 2
Rooms
- Room types: Laundry, Sun Room
Primary bedroom
- Area: 195
- Dimensions: 15 x 13
Bedroom 2
- Area: 224
- Dimensions: 16 x 14
Primary bathroom
- Features: Double Sink, Full Bath, Shower Only, Walk-In Closet(s)
- Level: Main
Dining room
- Area: 110
- Dimensions: 11 x 10
Family room
- Area: 225
- Dimensions: 15 x 15
Kitchen
- Area: 154
- Dimensions: 14 x 11
Heating
- Forced Air, Natural Gas
Cooling
- Central Air, Electric
Appliances
- Included: Dishwasher, Disposal, Dryer, Refrigerator, Washer, Free-Standing Electric Range, Microwave, Gas Water Heater
- Laundry: 1st Floor, Electric Dryer Hookup, Sink, Walk-in, Washer Hookup, Laundry Room
Features
- High Ceilings, Ceiling Fan(s), Vaulted Ceiling(s), Ceiling Smooth, Granite Counters, Open Floorplan, Walk-In Closet(s), Split Floor Plan, Pantry
- Flooring: Carpet, Ceramic Tile, Wood
- Windows: Vinyl/Aluminum Trim, Insulated Windows, Skylight(s), Window Treatments
- Basement: None
- Attic: Pull Down Stairs,Storage
- Number of fireplaces: 1
- Fireplace features: Gas Log, Gas Starter
Interior area
- Total interior livable area: 1,709 sqft
Video & virtual tour
Property
Parking
- Total spaces: 2
- Parking features: Attached, Assigned, Garage Door Opener, Key Pad Entry, Side/Rear Entry, Asphalt
- Attached garage spaces: 2
- Has uncovered spaces: Yes
Accessibility
- Accessibility features: Accessible Entrance
Features
- Levels: One
- Stories: 1
- Patio & porch: Patio
Lot
- Size: 2,178 Square Feet
- Features: Corner Lot, Sprklr In Grnd-Partial Yd, 1/2 Acre or Less
- Topography: Level
Details
- Parcel number: 0538450101400
Construction
Type & style
- Home type: Condo
- Architectural style: Ranch,Traditional
- Property subtype: Condominium, Residential
Materials
- Concrete, Stone
- Foundation: Slab
- Roof: Architectural
Condition
- Year built: 2007
Utilities & green energy
- Sewer: Public Sewer
- Water: Public
- Utilities for property: Cable Available, Underground Utilities
Community & HOA
Community
- Features: Clubhouse, Common Areas, Fitness Center, Street Lights, Pool, Sidewalks, Lawn Maintenance, Landscape Maintenance
- Security: Smoke Detector(s)
- Subdivision: The Ravines at Spring Mill
HOA
- Has HOA: Yes
- Services included: By-Laws, Electricity, Maintenance Structure, Maintenance Grounds, Pool, Recreation Facilities, Restrictive Covenants, Street Lights, Termite Contract, Trash
Location
- Region: Greer
Financial & listing details
- Price per square foot: $234/sqft
- Tax assessed value: $387,670
- Annual tax amount: $1,818
- Date on market: 10/7/2026
Estimated market value
$388,000
$369,000 - $407,000
$1,802/mo
Price history
| Date | Event | Price |
|---|---|---|
| 10/7/2026 | Listed for sale | $400,000+37.9%$234/sqft |
Source:  Greater Greenville AOR #1606055 Report a problem Greater Greenville AOR #1606055 Report a problem | ||
| 8/23/2021 | Sold | $290,000+0%$170/sqft |
Source: Greater Greenville AOR #1449323 Report a problem | ||
| 7/15/2021 | Listed for sale | $289,900+21.8%$170/sqft |
Source:  Berkshire Hathaway HomeServices #1449323 Report a problem Berkshire Hathaway HomeServices #1449323 Report a problem | ||
| 8/10/2016 | Sold | $238,000+30.8%$139/sqft |
Source: Greater Greenville AOR #1323076 Report a problem | ||
| 8/25/2009 | Sold | $182,000-1.6%$106/sqft |
Source: Public Record Report a problem | ||
| 7/23/2009 | Price change | $184,900-5.1%$108/sqft |
Source: The Marchant Company, Inc. #1175011 Report a problem | ||
| 6/17/2009 | Listed for sale | $194,900-12.1%$114/sqft |
Source: The Marchant Company, Inc. #1175011 Report a problem | ||
| 7/5/2007 | Sold | $221,800$130/sqft |
Source: Public Record Report a problem | ||
Public tax history
| Year | Property taxes | Tax assessment |
|---|---|---|
| 2025 | $1,818 +3.9% | $316,090 +15% |
| 2024 | $1,749 -2.1% | $274,870 |
| 2023 | $1,786 +10.6% | $274,870 |
| 2022 | $1,615 +46.1% | $274,870 +16.2% |
| 2021 | $1,105 +11.8% | $236,560 +15% |
| 2020 | $989 +2% | $205,720 |
| 2019 | $970 -8.2% | $205,720 |
| 2018 | $1,056 | $205,720 +2399.6% |
| 2017 | $1,056 +0.9% | $8,230 -96% |
| 2016 | $1,047 +5.3% | $205,720 |
| 2015 | $994 -21.3% | $205,720 +15% |
| 2014 | $1,264 +8% | $178,890 |
| 2013 | $1,170 +12.3% | $178,890 |
| 2012 | $1,042 0% | -- |
| 2011 | $1,042 -22.6% | -- |
| 2010 | $1,347 | -- |
| 2009 | -- | -- |
| 2008 | -- | -- |
| 2007 | -- | -- |
Find assessor info on the county website
Monthly payment
Est. payment
Payment breakdown
Explore the cost of this home by adjusting the details. Changes won't be saved.Climate risks
Neighborhood: 29650
Nearby schools
Schools provided by the listing agent
- Elementary: Brushy Creek
- Middle: Northwood
- High: Riverside
Source: Greater Greenville AOR. This data may not be complete. We recommend contacting the local school district to confirm school assignments for this home.
Similar homes
- $445,0002 bd2 ba1.8k sqft182 Grinders Cir, Greer, SC 29650For Sale
 MLS ID #1604494, Paige Haney, BHHS C Dan Joyner - Midtown. Greater Greenville AOR
 - $440,0004 bd3 ba2.5k sqft215 E Shefford St, Greer, SC 29650For Sale
 MLS ID #1605539, Leah Harbour, Howard Hanna Allen Tate - Greer. Greater Greenville AOR
 - $455,0004 bd3 ba2.2k sqft403 Ashler Dr, Greer, SC 29650For Sale
 MLS ID #1606175, Cindy Marchbanks, BHHS C Dan Joyner - Midtown. Greater Greenville AOR
 - $379,9004 bd2 ba1.6k sqft602 Avon Dr, Taylors, SC 29687For Sale
 MLS ID #1605687, Lee Sockwell II, Real Broker Gvl, LLC. Greater Greenville AOR
