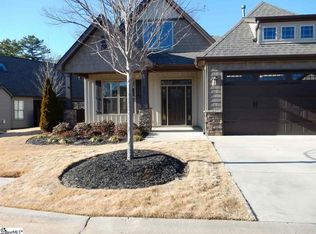
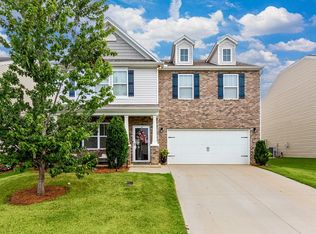
Welcome to low-maintenance living in the beautifully maintained Greystone Cottages! This inviting 4-bedroom, 3-bath home offers the convenience of main-floor living with three bedrooms and two full baths on the main level, plus an additional bedroom and large loft upstairs. From the welcoming front porch to the Custom Eze-Breeze back porch enclosure, this home offers multiple spaces to relax and enjoy easy living. Inside, hardwood floors flow throughout the main living areas, connecting the dining room, living room and spacious kitchen in an open-concept layout. The kitchen is designed for gathering with a huge center island, granite countertops, tiled backsplash, gas cooktop, stainless steel appliances, and a walk-in pantry. But the real star of the home may be the Eze-Breeze back porch! Open the vinyl window sliders to enjoy the fresh air and breeze or close them up for more of a sunroom feeling, making this a space you can enjoy in any season. The primary suite and two additional bedrooms are conveniently located on the main level, while upstairs you will find a fourth bedroom, full bathroom, and large loft that can easily serve as a guest space, office, hobby area or second living space. A well-organized two-car garage provides ample room for vehicles plus additional storage. Life in Greystone Cottages means spending less time maintaining the yard and more time enjoying your home. The HOA takes care of lawn maintenance, landscape maintenance, and irrigation. The community itself is exceptionally well-kept and features a beautiful, shared area with a pond, floral gardens, a babbling brook and a large, covered pavilion. There are also numerous guest parking spaces conveniently located near this home. And the location is hard to beat! Enjoy easy access to shopping and dining throughout the Eastside of Greenville, the charm of downtown Greer, and major highways just minutes away. If you are looking for a home that combines main-floor living, low-maintenance ownership and a welcoming community in a convenient location, 403 Ashler Drive is ready to welcome you home!
Contingent
$455,000
403 Ashler Dr, Greer, SC 29650
4beds
2,275sqft
Single Family Residence, Residential
Built in 2013
2,600 Square Feet Lot
$454,600 Zestimate®
$200/sqft
$-- HOA
What's special
Large loft upstairsWelcoming front porchHuge center islandWalk-in pantryStainless steel appliancesOpen-concept layoutGas cooktop
- 8 days
- 514
- 33
Likely to sell faster than
Zillow last checked:
Listing updated:
Listed by:
Cindy Marchbanks 864-404-7958,
BHHS C Dan Joyner - Midtown
Source: Greater Greenville AOR,MLS#: 1606175
Facts & features
Interior
Bedrooms & bathrooms
- Bedrooms: 4
- Bathrooms: 3
- Full bathrooms: 3
- Main level bathrooms: 2
- Main level bedrooms: 3
Rooms
- Room types: Laundry, Loft
Primary bedroom
- Area: 221
- Dimensions: 13 x 17
Bedroom 2
- Area: 130
- Dimensions: 10 x 13
Bedroom 3
- Area: 121
- Dimensions: 11 x 11
Bedroom 4
- Area: 224
- Dimensions: 14 x 16
Primary bathroom
- Features: Double Sink, Full Bath, Shower-Separate, Tub-Garden, Tub-Separate, Walk-In Closet(s)
- Level: Main
Dining room
- Area: 121
- Dimensions: 11 x 11
Kitchen
- Area: 180
- Dimensions: 12 x 15
Living room
- Area: 306
- Dimensions: 17 x 18
Heating
- Natural Gas
Cooling
- Central Air, Electric
Appliances
- Included: Gas Cooktop, Dishwasher, Disposal, Refrigerator, Electric Oven, Double Oven, Microwave, Gas Water Heater
- Laundry: 1st Floor, Walk-in, Electric Dryer Hookup, Washer Hookup, Laundry Room
Features
- High Ceilings, Ceiling Fan(s), Granite Counters, Open Floorplan, Soaking Tub, Walk-In Closet(s), Countertops-Other, Pantry
- Flooring: Carpet, Ceramic Tile, Wood
- Windows: Tilt Out Windows, Vinyl/Aluminum Trim, Insulated Windows, Window Treatments
- Basement: None
- Attic: Storage
- Number of fireplaces: 1
- Fireplace features: Gas Log
Interior area
- Total interior livable area: 2,275 sqft
Video & virtual tour
Property
Parking
- Total spaces: 2
- Parking features: Attached, Garage Door Opener, Key Pad Entry, Concrete
- Attached garage spaces: 2
- Has uncovered spaces: Yes
Features
- Levels: One and One Half
- Stories: 1.5
- Patio & porch: Patio, Front Porch, Screened, Porch
Lot
- Size: 2,600 Square Feet
- Dimensions: 40' x 65' x 40' x 65'
- Features: Sidewalk, Few Trees, Sprklr In Grnd-Full Yard, 1/2 Acre or Less
- Topography: Level
Details
- Parcel number: 0534.0102083.00
Construction
Type & style
- Home type: SingleFamily
- Architectural style: Craftsman
- Property subtype: Single Family Residence, Residential
Materials
- Stone, Vinyl Siding
- Foundation: Slab
- Roof: Architectural
Condition
- Year built: 2013
Utilities & green energy
- Sewer: Public Sewer
- Water: Public
- Utilities for property: Cable Available, Underground Utilities
Community & HOA
Community
- Features: Common Areas, Street Lights, Recreational Path, Other, Lawn Maintenance, Landscape Maintenance, Neighborhood Lake/Pond
- Security: Smoke Detector(s)
- Subdivision: Greystone Cottages
HOA
- Has HOA: Yes
- Services included: Maintenance Grounds, Street Lights, By-Laws, Restrictive Covenants, Yard Irrigation
Location
- Region: Greer
Financial & listing details
- Price per square foot: $200/sqft
- Tax assessed value: $401,410
- Annual tax amount: $3,041
- Date on market: 10/8/2026
Estimated market value
$454,600
$432,000 - $477,000
$2,200/mo
Price history
| Date | Event | Price |
|---|---|---|
| 10/11/2026 | Contingent | $455,000$200/sqft |
Source:  Greater Greenville AOR #1606175 Report a problem Greater Greenville AOR #1606175 Report a problem | ||
| 10/8/2026 | Listed for sale | $455,000+81.2%$200/sqft |
Source: Greater Greenville AOR #1606175 Report a problem | ||
| 11/11/2013 | Sold | $251,125$110/sqft |
Source: Greater Greenville AOR #1266319 Report a problem | ||
Public tax history
| Year | Property taxes | Tax assessment |
|---|---|---|
| 2025 | $3,041 +8.3% | $323,470 +15% |
| 2024 | $2,807 +4.9% | $281,290 |
| 2023 | $2,677 +3% | $281,290 |
| 2022 | $2,598 +1.2% | $281,290 |
| 2021 | $2,568 +11.4% | $281,290 +14.8% |
| 2020 | $2,305 +0.2% | $245,070 |
| 2019 | $2,300 +0.4% | $245,070 |
| 2018 | $2,290 | $245,070 +2400.7% |
| 2017 | $2,290 +0.4% | $9,800 -96% |
| 2016 | $2,281 +27.9% | $245,070 |
| 2015 | $1,783 -18.3% | $245,070 |
| 2014 | $2,181 | $245,070 |
Find assessor info on the county website
Monthly payment
Est. payment
Payment breakdown
Explore the cost of this home by adjusting the details. Changes won't be saved.Climate risks
Neighborhood: 29650
Nearby schools
Schools provided by the listing agent
- Elementary: Woodland
- Middle: Riverside
- High: Riverside
Source: Greater Greenville AOR. This data may not be complete. We recommend contacting the local school district to confirm school assignments for this home.
Similar homes
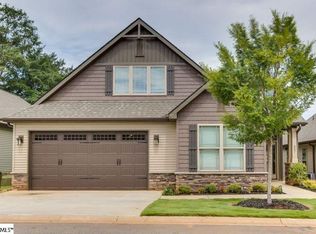
- $439,9003 bd3 ba2.2k sqft700 Cannongate Dr, Greer, SC 29650For Sale
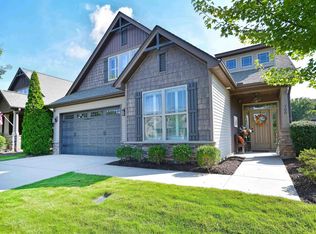 MLS ID #1604834, Steven Derrick, Boone & Associates of Grv. Greater Greenville AOR
 - $425,0003 bd3 ba2.3k sqft10 Glencreek Dr, Greer, SC 29650For Sale
 MLS ID #1606585, Brad Spink, Keller Williams DRIVE. Greater Greenville AOR
 - $455,0003 bd3 ba2.2k sqft205 Ashler Dr, Greer, SC 29650For Sale
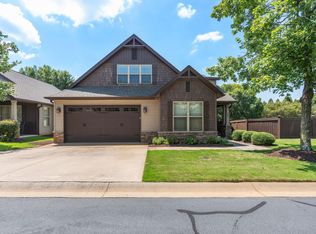 MLS ID #1594799, Stephanie Miller, REAL GVL/REAL BROKER, LLC. Greater Greenville AOR
 - $465,0004 bd3 ba2.6k sqft116 Preservation Dr, Greer, SC 29650For Sale
 MLS ID #341914, Laura Gault, Coldwell Banker Caine Real Est. SAR as distributed by MLS GRID
