Welcome to 226 Highgate Cir, a spacious home in the desirable Shelburne Farms community on Greer's Eastside! Offering approximately 2,835 square feet of living space, this 3-bedroom, 2.5-bath home features a versatile floor plan with plenty of room for comfortable living, entertaining and working from home. The main level features a welcoming foyer, formal dining room, spacious kitchen with abundant cabinet and counter space, breakfast area, large great room with gas-log fireplace, sunroom, and a convenient primary suite. The sunroom overlooks the fenced backyard and patio, providing a comfortable space for relaxing or entertaining. Newer LVP flooring has been installed in all three bedrooms, providing a clean, attractive and easy-to-maintain flooring option. Upstairs, you'll find two generously sized secondary bedrooms, a full bath, open loft area, and a large bonus/rec room offering excellent flexibility for a home office, media room, playroom, or additional living space. The open catwalk overlooking the great room adds to the home's spacious feel. Additional features include a 2-car attached garage, first-floor laundry, gas-log fireplace, fenced backyard, patio, and plenty of storage. Shelburne Farms offers residents community amenities including a swimming pool, playground, neighborhood pond, street lighting and common areas. Conveniently located near I-85, shopping, dining, Greenville-Spartanburg International Airport and other Eastside amenities. Zoned for the Riverside school area. With its generous floor plan, desirable location, newer bedroom flooring and flexible living spaces, this home offers an excellent opportunity to make it your own. Schedule your showing today!
For sale
$369,900
226 Highgate Cir, Greer, SC 29650
3beds
2,835sqft
Single Family Residence, Residential
Built in ----
8,712 Square Feet Lot
$359,900 Zestimate®
$130/sqft
$-- HOA
What's special
Gas-log fireplaceWelcoming foyerOpen loft areaSpacious homeBreakfast areaGenerously sized secondary bedroomsPlenty of storage
- 1 day
- 302
- 19
Likely to sell faster than
Zillow last checked:
Listing updated:
Listed by:
Kaicheng Ning 864-448-9588,
Laoning Realty, LLC
Source: Greater Greenville AOR,MLS#: 1604550
Facts & features
Interior
Bedrooms & bathrooms
- Bedrooms: 3
- Bathrooms: 3
- Full bathrooms: 2
- 1/2 bathrooms: 1
- Main level bathrooms: 1
- Main level bedrooms: 1
Primary bedroom
- Area: 224
- Dimensions: 16 x 14
Bedroom 2
- Area: 156
- Dimensions: 13 x 12
Bedroom 3
- Area: 132
- Dimensions: 12 x 11
Primary bathroom
- Features: Double Sink
Dining room
- Area: 121
- Dimensions: 11 x 11
Kitchen
- Area: 143
- Dimensions: 13 x 11
Living room
- Area: 324
- Dimensions: 18 x 18
Bonus room
- Area: 216
- Dimensions: 18 x 12
Heating
- Natural Gas
Cooling
- Electric
Appliances
- Included: Dishwasher, Refrigerator, Electric Cooktop, Gas Water Heater
- Laundry: 1st Floor
Features
- 2 Story Foyer
- Flooring: Laminate
- Basement: None
- Number of fireplaces: 1
- Fireplace features: Gas Log
Interior area
- Total interior livable area: 2,835 sqft
Property
Parking
- Total spaces: 2
- Parking features: Attached, Paved
- Attached garage spaces: 2
- Has uncovered spaces: Yes
Features
- Levels: Two
- Stories: 2
- Patio & porch: Patio
- Fencing: Fenced
Lot
- Size: 8,712 Square Feet
- Dimensions: 0.2
- Features: 1/2 Acre or Less
Details
- Parcel number: 0529060109800
Construction
Type & style
- Home type: SingleFamily
- Architectural style: Patio
- Property subtype: Single Family Residence, Residential
Materials
- Vinyl Siding
- Foundation: Slab
- Roof: Architectural
Utilities & green energy
- Sewer: Public Sewer
- Water: Public
Community & HOA
Community
- Features: Street Lights, Pool
- Subdivision: Shelburne Farms
HOA
- Has HOA: Yes
- Services included: By-Laws, Common Area Ins., Electricity, Pool
Location
- Region: Greer
Financial & listing details
- Price per square foot: $130/sqft
- Tax assessed value: $378,030
- Annual tax amount: $5,814
- Date on market: 9/23/2026
Estimated market value
$359,900
$342,000 - $378,000
$2,438/mo
Price history
| Date | Event | Price |
|---|---|---|
| 9/23/2026 | Listed for sale | $369,900+96.8%$130/sqft |
Source:  Greater Greenville AOR #1604550 Report a problem Greater Greenville AOR #1604550 Report a problem | ||
| 5/20/2022 | Listing removed | -- |
Source: Zillow Rental Manager Report a problem | ||
| 5/17/2022 | Listed for rent | $2,000+21.2%$1/sqft |
Source: Zillow Rental Manager Report a problem | ||
| 2/26/2021 | Listing removed | -- |
Source: Owner Report a problem | ||
| 9/18/2020 | Listing removed | $1,650$1/sqft |
Source: Owner Report a problem | ||
| 9/17/2020 | Listed for rent | $1,650$1/sqft |
Source: Owner Report a problem | ||
| 9/21/2019 | Listing removed | $1,650$1/sqft |
Source: Zillow Rental Manager Report a problem | ||
| 9/4/2019 | Price change | $1,650-2.9%$1/sqft |
Source: Zillow Rental Manager Report a problem | ||
| 9/2/2019 | Listed for rent | $1,700$1/sqft |
Source: Zillow Rental Manager Report a problem | ||
| 7/29/2019 | Sold | $188,000-5.8%$66/sqft |
Source: Greater Greenville AOR #1393692 Report a problem | ||
| 6/8/2019 | Pending sale | $199,500$70/sqft |
Source: BHHS C Dan Joyner - Garlington #1393692 Report a problem | ||
| 5/31/2019 | Listed for sale | $199,500+13.7%$70/sqft |
Source: BHHS C Dan Joyner - Garlington #1393692 Report a problem | ||
| 5/7/2003 | Sold | $175,515+486.4%$62/sqft |
Source: Public Record Report a problem | ||
| 2/5/2003 | Sold | $29,930$11/sqft |
Source: Public Record Report a problem | ||
Public tax history
| Year | Property taxes | Tax assessment |
|---|---|---|
| 2025 | $5,814 +6.1% | $259,260 +15% |
| 2024 | $5,477 +3.3% | $225,450 |
| 2023 | $5,300 +4.3% | $225,450 |
| 2022 | $5,083 +1.8% | $225,450 |
| 2021 | $4,993 +10.8% | $225,450 +15% |
| 2020 | $4,505 +140.4% | $196,050 |
| 2019 | $1,874 +0.5% | $196,050 |
| 2018 | $1,865 | $196,050 +2400.6% |
| 2017 | $1,865 +0.5% | $7,840 -96% |
| 2016 | $1,855 +2.8% | $196,050 |
| 2015 | $1,804 +2.3% | $196,050 +4.3% |
| 2014 | $1,764 +4.6% | $188,000 |
| 2013 | $1,687 +4.5% | $188,000 |
| 2012 | $1,615 | -- |
| 2011 | $1,615 | -- |
| 2010 | $1,615 | -- |
| 2009 | -- | -- |
| 2008 | -- | -- |
| 2007 | -- | -- |
| 2006 | -- | -- |
| 2005 | -- | -- |
| 2004 | -- | -- |
| 2003 | -- | -- |
| 2002 | -- | -- |
| 2001 | -- | -- |
Find assessor info on the county website
Monthly payment
Est. payment
Payment breakdown
Explore the cost of this home by adjusting the details. Changes won't be saved.Climate risks
Neighborhood: 29650
Nearby schools
Schools provided by the listing agent
- Elementary: Woodland
- Middle: Riverside
- High: Riverside
Source: Greater Greenville AOR. This data may not be complete. We recommend contacting the local school district to confirm school assignments for this home.
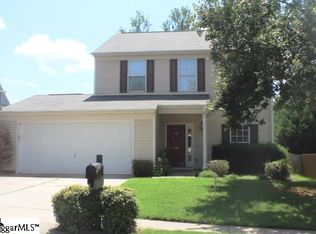
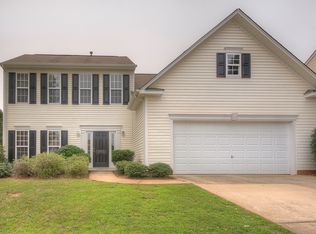

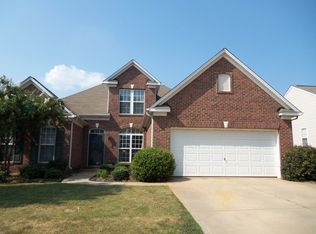
Similar homes
- $356,7263 bd2 ba1.8k sqft1 Granite Woods Way, Greer, SC 29650For Sale
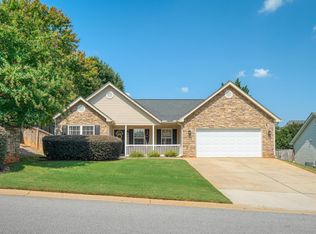 MLS ID #1604607, Karen Stokes, Jackson Stanley, REALTORS. Greater Greenville AOR
 - $350,0003 bd3 ba2k sqft15 Bellows Falls Dr, Greer, SC 29650For Sale
 MLS ID #341805, Jeremy Russell, RE/MAX Reach. SAR as distributed by MLS GRID
 - $449,9003 bd3 ba2.2k sqft(Undisclosed Address), Greer, SC 29650For Sale
 MLS ID #1604834, Steven Derrick, Boone & Associates of Grv. Greater Greenville AOR
 - $399,9003 bd3 ba2.2k sqft106 Leeward Ter, Greer, SC 29650For Sale
 MLS ID #1604355, Lindsay Thatcher, Wilson Associates. Greater Greenville AOR
