SPACE, LOCATION & CONVENIENCE! Welcome to 207 Freehold Way, a spacious 3-bedroom, 2.5-bath, two-story home with a dedicated office and approximately 1,924 square feet of living space. One of the larger homes in the subdivision, this well-designed floor plan provides plenty of space for everyday living, entertaining, and working from home. Located in Greer’s desirable 29650 area, the home is close to shopping, dining, parks, entertainment, and Downtown Greer. Major Upstate employment and manufacturing centers are also within easy reach, including BMW Manufacturing, Michelin, Honeywell, Mitsubishi Polyester Film, and other automotive and advanced-manufacturing employers. BMW Zentrum is nearby, while Prisma Health Greer Memorial Hospital and GSP Airport are approximately 2 miles away. The main level includes a 10' x 9' office that can also serve as a bonus or flex space. The living room features a raised-hearth stone gas-log fireplace extending to the mantel, creating a warm focal point. A charming bay window in the dining area brings in natural light and adds character. Upstairs features a primary bedroom suite, two additional bedrooms, a full hall bathroom, and a convenient laundry room. Enjoy outdoor living on the 22' x 8' covered rear porch, perfect for morning coffee, outdoor dining, or relaxing in the fresh air. With its spacious layout, dedicated office, and convenient location, 207 Freehold Way is ready to welcome you home. Come see it for yourself!
For sale
$349,900
207 Freehold Way, Greer, SC 29650
3beds
1,924sqft
Single Family Residence
Built in 2021
6,969 Square Feet Lot
$342,100 Zestimate®
$182/sqft
$-- HOA
What's special
Well-designed floor planDedicated officePrimary bedroom suite
- 4 days
- 363
- 29
Likely to sell faster than
Zillow last checked:
Listing updated:
Listed by:
Quynh Taylor 864-367-5285,
Western Upstate Keller William
Source: WUMLS,MLS#: 20306313 Originating MLS: Western Upstate Association of Realtors
Originating MLS: Western Upstate Association of RealtorsFacts & features
Interior
Bedrooms & bathrooms
- Bedrooms: 3
- Bathrooms: 3
- Full bathrooms: 2
- 1/2 bathrooms: 1
Rooms
- Room types: Laundry, Office
Primary bedroom
- Level: Upper
- Dimensions: 16'x13'
Bedroom 2
- Level: Upper
- Dimensions: 11'x10'
Bedroom 3
- Level: Upper
- Dimensions: 11'x10'
Dining room
- Level: Main
- Dimensions: 17'x12'
Kitchen
- Level: Main
- Dimensions: 17'x9'
Laundry
- Level: Upper
- Dimensions: 6'x5'
Living room
- Level: Main
- Dimensions: 18x15'
Office
- Level: Main
- Dimensions: 10'x9'
Heating
- Heat Pump
Cooling
- Central Air, Electric
Appliances
- Included: Dryer, Dishwasher, Electric Oven, Electric Range, Gas Water Heater, Microwave, Refrigerator, Washer
- Laundry: Washer Hookup, Electric Dryer Hookup
Features
- Fireplace, Granite Counters, Garden Tub/Roman Tub, Cable TV, Walk-In Closet(s), Walk-In Shower
- Flooring: Carpet, Luxury Vinyl Plank
- Windows: Bay Window(s)
- Basement: None
- Has fireplace: Yes
- Fireplace features: Gas, Gas Log, Option
Interior area
- Total structure area: 1,924
- Total interior livable area: 1,924 sqft
Property
Parking
- Total spaces: 2
- Parking features: Attached, Garage, Garage Door Opener
- Attached garage spaces: 2
Accessibility
- Accessibility features: Low Threshold Shower
Features
- Levels: Two
- Stories: 2
- Patio & porch: Front Porch, Porch
- Exterior features: Porch
Lot
- Size: 6,969 Square Feet
- Features: Level, Outside City Limits, Subdivision
Details
- Parcel number: T010080103000
Construction
Type & style
- Home type: SingleFamily
- Architectural style: Craftsman
- Property subtype: Single Family Residence
Materials
- Vinyl Siding
- Foundation: Slab
- Roof: Architectural,Shingle
Condition
- Year built: 2021
Details
- Builder name: Sk
Utilities & green energy
- Sewer: Public Sewer
- Water: Public
- Utilities for property: Electricity Available, Natural Gas Available, Sewer Available, Water Available, Cable Available
Community & HOA
Community
- Subdivision: Briar Ridge Sub
HOA
- Has HOA: Yes
Location
- Region: Greer
Financial & listing details
- Price per square foot: $182/sqft
- Tax assessed value: $339,730
- Annual tax amount: $2,627
- Date on market: 9/18/2026
- Listing agreement: Exclusive Right To Sell
Estimated market value
$342,100
$325,000 - $359,000
$2,038/mo
Price history
| Date | Event | Price |
|---|---|---|
| 9/18/2026 | Listed for sale | $349,900+42.2%$182/sqft |
Source:  Greater Greenville AOR #1604258 Report a problem Greater Greenville AOR #1604258 Report a problem | ||
| 5/3/2021 | Sold | $246,064$128/sqft |
Source: Public Record Report a problem | ||
Public tax history
| Year | Property taxes | Tax assessment |
|---|---|---|
| 2025 | $2,627 +8.2% | $276,590 +15% |
| 2024 | $2,429 +4.8% | $240,520 |
| 2023 | $2,317 +3% | $240,520 |
| 2022 | $2,250 +69.3% | $240,520 |
| 2021 | $1,329 | $240,520 |
Find assessor info on the county website
Monthly payment
Est. payment
Payment breakdown
Explore the cost of this home by adjusting the details. Changes won't be saved.Climate risks
Neighborhood: 29650
Nearby schools
Schools provided by the listing agent
- Elementary: Taylors Elementary
- Middle: Greer Middle
- High: Greer High
Source: WUMLS. This data may not be complete. We recommend contacting the local school district to confirm school assignments for this home.
Similar homes
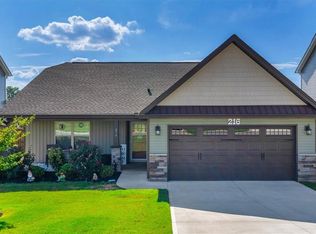
- $309,9003 bd2 ba1.3k sqft4 Dill Creek Ct, Greer, SC 29650For Sale
 MLS ID #1603979, Diana Cardona, Realty One Group Freedom. Greater Greenville AOR
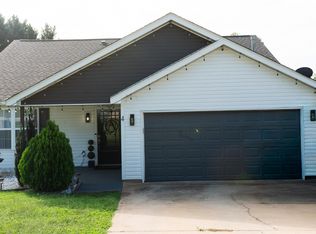
 - $359,0004 bd3 ba2k sqft200 Everard Ln, Greer, SC 29650For Sale
 MLS ID #1598405, Karen Babb, McAlister Realty. Greater Greenville AOR
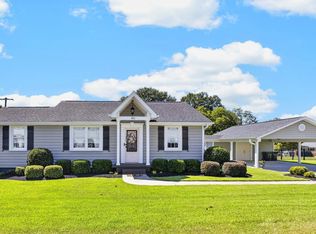
 - $340,0003 bd2 ba1.1k sqft301 Carolina Ave, Greer, SC 29650For Sale
 MLS ID #1603669, Sarina Snow, Grace Real Estate LLC. Greater Greenville AOR
 - $315,0004 bd3 ba1.7k sqft5 Valley Glen Ct, Greer, SC 29650For Sale
 MLS ID #1602648, Wuindy Rodriguez, Realty One Group Freedom. Greater Greenville AOR
