CLASSIC ALL-BRICK RANCH ON OVER HALF AN ACRE!! Welcome home to this charming all brick ranch offering 3 bedrooms and 2 full bathrooms in a convenient location just 2 miles from GSP International airport, and I-85, with easy access to downtown Greer restaurants, shopping, and activities. Situated on .56 acres, the property features a fully fenced yard, a 20x18 detached garage with electric, and a separate 13x08 patio off the carport -perfect for enjoying the outdoors. Inside, the home offers a front living room with access to the open-concept kitchen and breakfast area, with gas burning fireplace adding warmth and character. A step-down sunken den provides additional living space, complete with custom built-in shelving and access to a large walk-in laundry room with two storage closets. Hardwood floors lie beneath the existing flooring in the living room, hallway, and all 3 bedrooms, offering an opportunity to restore their original charm. Hot water heater has been replaced in 2026 and gutter guards have been added. With a timeless brick exterior, generous lot in an established neighborhood with no HOA, functional layout, and direct access to the new GREER SPORTS COMPLEX currently being built, this property offers plenty of potential and space to make it your own!
For sale
$336,000
127 Bessie Ave, Greer, SC 29651
3beds
1,881sqft
Single Family Residence, Residential
Built in ----
0.56 Acres Lot
$327,700 Zestimate®
$179/sqft
$-- HOA
What's special
Fully fenced yardAll-brick ranchCustom built-in shelvingTimeless brick exterior
- 14 days
- 916
- 56
Likely to sell faster than
Zillow last checked:
Listing updated:
Listed by:
Darby Bane 864-346-5527,
Advisor Real Estate, LLC
Source: Greater Greenville AOR,MLS#: 1606335
Facts & features
Interior
Bedrooms & bathrooms
- Bedrooms: 3
- Bathrooms: 2
- Full bathrooms: 2
- Main level bathrooms: 2
- Main level bedrooms: 3
Rooms
- Room types: Breakfast Area, Laundry, Workshop
Primary bedroom
- Area: 156
- Dimensions: 13 x 12
Bedroom 2
- Area: 143
- Dimensions: 13 x 11
Bedroom 3
- Area: 132
- Dimensions: 12 x 11
Primary bathroom
- Features: Full Bath, Shower Only
- Level: Main
Kitchen
- Area: 110
- Dimensions: 11 x 10
Living room
- Area: 242
- Dimensions: 22 x 11
Office
- Area: 240
- Dimensions: 16 x 15
Den
- Area: 240
- Dimensions: 16 x 15
Heating
- Electric
Cooling
- Central Air, Electric
Appliances
- Included: Cooktop, Dishwasher, Oven, Refrigerator, Electric Cooktop, Electric Oven, Gas Water Heater
- Laundry: 1st Floor, Electric Dryer Hookup, Walk-in, Washer Hookup, Laundry Room
Features
- Bookcases, Ceiling Fan(s), Ceiling Blown, Open Floorplan, Countertops-Other
- Flooring: Carpet, Ceramic Tile, Hwd/Pine Flr Under Carpet, Vinyl
- Windows: Storm Window(s), Tilt Out Windows, Vinyl/Aluminum Trim, Insulated Windows, Window Treatments
- Basement: None
- Attic: Pull Down Stairs,Storage
- Number of fireplaces: 1
- Fireplace features: Gas Log
Interior area
- Total interior livable area: 1,881 sqft
Property
Parking
- Total spaces: 1
- Parking features: Attached Carport, Carport, Detached, Garage Door Opener, Workshop in Garage, Parking Pad, Paved, Concrete
- Garage spaces: 1
- Has carport: Yes
- Has uncovered spaces: Yes
Features
- Levels: One
- Stories: 1
- Patio & porch: Patio, Front Porch, Porch
- Fencing: Fenced
Lot
- Size: 0.56 Acres
- Dimensions: 100 x 235 x 102 x 245
- Features: Few Trees, 1/2 - Acre
- Topography: Level
Details
- Parcel number: 0532.0004025.00
Construction
Type & style
- Home type: SingleFamily
- Architectural style: Ranch
- Property subtype: Single Family Residence, Residential
Materials
- Brick Veneer
- Foundation: Crawl Space
- Roof: Architectural
Utilities & green energy
- Sewer: Septic Tank
- Water: Public
Community & HOA
Community
- Features: None
- Security: Smoke Detector(s)
- Subdivision: Woodland Heights
HOA
- Has HOA: No
- Services included: None
Location
- Region: Greer
Financial & listing details
- Price per square foot: $179/sqft
- Tax assessed value: $210,910
- Annual tax amount: $612
- Date on market: 10/10/2026
Estimated market value
$327,700
$311,000 - $344,000
$2,049/mo
Price history
| Date | Event | Price |
|---|---|---|
| 10/10/2026 | Listed for sale | $336,000$179/sqft |
Source:  Greater Greenville AOR #1606335 Report a problem | ||
Public tax history
| Year | Property taxes | Tax assessment |
|---|---|---|
| 2025 | $612 +12.1% | $159,940 +15% |
| 2024 | $546 -1.5% | $139,090 |
| 2023 | $555 +4.7% | $139,090 |
| 2022 | $530 +0.6% | $139,090 |
| 2021 | $527 -6.5% | $139,090 +0% |
| 2020 | $563 -0.1% | $139,070 |
| 2019 | $564 +0.3% | $139,070 |
| 2018 | $562 | $139,070 +2401.3% |
| 2017 | $562 +0.6% | $5,560 -96% |
| 2016 | $559 +6.4% | $139,070 |
| 2015 | $525 +0.3% | $139,070 +4.1% |
| 2014 | $523 | $133,560 |
| 2013 | -- | $133,560 |
| 2012 | $474 +0% | -- |
| 2011 | $474 | -- |
| 2010 | $474 | -- |
| 2009 | -- | -- |
| 2008 | -- | -- |
| 2007 | -- | -- |
| 2006 | -- | -- |
| 2005 | -- | -- |
| 2004 | -- | -- |
| 2003 | -- | -- |
| 2002 | -- | -- |
| 2001 | -- | -- |
| 2000 | -- | -- |
Find assessor info on the county website
Monthly payment
Est. payment
Payment breakdown
Explore the cost of this home by adjusting the details. Changes won't be saved.Climate risks
Neighborhood: 29651
Nearby schools
Schools provided by the listing agent
- Elementary: Woodland
- Middle: Greer
- High: Greer
Source: Greater Greenville AOR. This data may not be complete. We recommend contacting the local school district to confirm school assignments for this home.


Similar homes
- $319,9003 bd2 ba1.3k sqft119 Landrum Dr, Greer, SC 29651For Sale
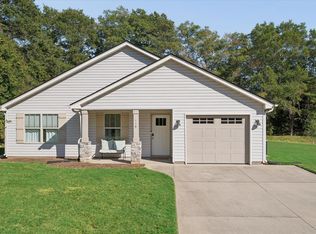 MLS ID #1606531, Joshua Hoover-Dempsey, RE/MAX EXECUTIVE. Greater Greenville AOR
- $341,2003 bd3 ba1.8k sqft213 Juniper Leaf Way, Greer, SC 29651New Construction
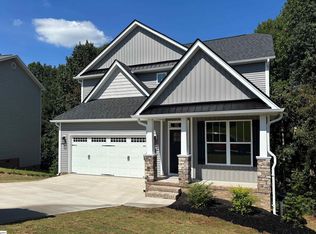 MLS ID #1592219, Stan McAlister, McAlister Realty. Greater Greenville AOR
- from $339,0003 bd4 ba1.5k sqftWalker Plan, The Junction, Greer, SC 29651New Construction
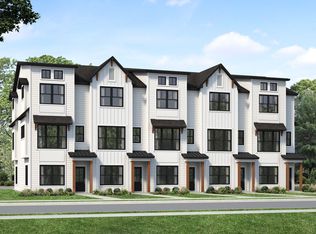 Hunter Quinn Homes
- $299,9003 bd3 ba1.3k sqft215 Juniper Leaf Way, Greer, SC 29651New Construction
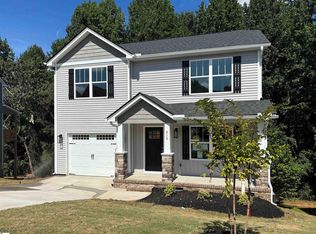 MLS ID #1591913, Stan McAlister, McAlister Realty. Greater Greenville AOR
