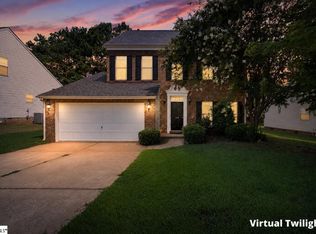
Wow! Check out this 4bd/2ba one-level home with an open floor plan and vaulted ceilings! This home greets you with stacked stone, carriage lights with a cute front porch area and spacious 2-car garage. The kitchen is open and spacious with a beautiful new one-piece black drop in sink with goose neck extendable faucet, a large island and tons of cabinet space. The primary bedroom has a large walk in closet with a built-in closet system and large en-suite bath with double sinks. Custom laundry room features natural wood floating shelves, cabinets, and a wash sink. 3 additional bedrooms flank the left side of the home with a full bath with new vanity. The fully fenced backyard is one of the joys of the home with a large pergola covered patio, gardens and nice landscaping, and a storage building. Enjoy a great neighborhood with a neighborhood pool, recreational fishing pond, and sidewalks that is quickly accessible to adorable historic downtown Greer, GSP airport, and Hwy 85.
Active
$325,000
9 Tack Ln, Greer, SC 29650
4beds
1,648sqft
Single Family Residence
Built in 2007
7,840 Square Feet Lot
$316,600 Zestimate®
$197/sqft
$52/mo HOA
What's special
Cute front porch areaBuilt-in closet systemLarge islandCarriage lightsGardens and nice landscapingStacked stoneOpen floor plan
- 1 day
- 267
- 30
Likely to sell faster than
Zillow last checked:
Listing updated:
Listed by:
Jennifer Hubbell 864-546-0548,
Jen Hubbell & Associates KW Signature
Source: SAR as distributed by MLS GRID,MLS#: 342239
Facts & features
Interior
Bedrooms & bathrooms
- Bedrooms: 4
- Bathrooms: 2
- Full bathrooms: 2
Rooms
- Room types: Comb. Living & Din Room
Primary bedroom
- Area: 225
- Dimensions: 15x15
Bedroom 2
- Area: 120
- Dimensions: 12x10
Bedroom 3
- Area: 120
- Dimensions: 12x10
Bedroom 4
- Area: 156
- Dimensions: 13x12
Dining room
- Area: 70
- Dimensions: 10x7
Kitchen
- Area: 144
- Dimensions: 12x12
Living room
- Area: 340
- Dimensions: 20x17
Patio
- Area: 216
- Dimensions: 12x18
Heating
- Heat Pump
Cooling
- Heat Pump
Appliances
- Included: Electric Cooktop, Dishwasher, Dryer, Microwave, Electric Oven, Refrigerator, Washer, Electric Water Heater
- Laundry: 1st Floor, Electric Dryer Hookup, Walk-In, Washer Hookup
Features
- Ceiling Fan(s), Cathedral Ceiling(s), Attic Stairs Pulldown, Ceiling - Smooth, Laminate Counters, Open Floorplan
- Flooring: Carpet, Laminate
- Has basement: No
- Attic: Pull Down Stairs,Storage
- Has fireplace: No
Interior area
- Total interior livable area: 1,648 sqft
- Finished area above ground: 1,648
- Finished area below ground: 0
Property
Parking
- Total spaces: 2
- Parking features: 2 Car Attached, Attached Garage
- Attached garage spaces: 2
Features
- Levels: One
- Stories: 1
- Patio & porch: Patio
- Pool features: Community
- Fencing: Fenced
Lot
- Size: 7,840 Square Feet
- Features: Level
- Topography: Level
Details
- Parcel number: 0529070116200
Construction
Type & style
- Home type: SingleFamily
- Architectural style: Ranch
- Property subtype: Single Family Residence
Materials
- Stone, Vinyl Siding
- Foundation: Slab
- Roof: Architectural
Condition
- New construction: No
- Year built: 2007
Utilities & green energy
- Electric: Greer CPW
- Gas: n/a
- Sewer: Public Sewer
- Water: Public, Greer CPW
Community & HOA
Community
- Features: Clubhouse, Common Areas, Street Lights, Lake, Pool, Sidewalks
- Security: Smoke Detector(s)
- Subdivision: Chartwell Estates
HOA
- Has HOA: Yes
- Amenities included: Pool, Recreation Facilities, Street Lights
- Services included: Common Area, See Remarks
- HOA fee: $621 annually
Location
- Region: Greer
Financial & listing details
- Price per square foot: $197/sqft
- Tax assessed value: $288,440
- Annual tax amount: $2,732
- Date on market: 9/26/2026
Estimated market value
$316,600
$301,000 - $332,000
$1,940/mo
Price history
| Date | Event | Price |
|---|---|---|
| 9/26/2026 | Listed for sale | $325,000+7%$197/sqft |
Source:  Greater Greenville AOR #1605039 Report a problem Greater Greenville AOR #1605039 Report a problem | ||
| 3/11/2024 | Sold | $303,610+49.2%$184/sqft |
Source: Public Record Report a problem | ||
| 5/10/2019 | Sold | $203,500+0.2%$123/sqft |
Source: Greater Greenville AOR #1390405 Report a problem | ||
| 4/23/2019 | Pending sale | $203,000$123/sqft |
Source: Keller Williams Realty #1390405 Report a problem | ||
| 4/22/2019 | Price change | $203,000-5.5%$123/sqft |
Source: Keller Williams Realty #1390405 Report a problem | ||
| 3/29/2019 | Pending sale | $214,900$130/sqft |
Source: Keller Williams Realty #1390405 Report a problem | ||
| 3/24/2019 | Listed for sale | $214,900+27.9%$130/sqft |
Source: Owner Report a problem | ||
| 10/17/2016 | Sold | $168,000+20%$102/sqft |
Source: Public Record Report a problem | ||
| 11/30/2007 | Sold | $140,000$85/sqft |
Source: Public Record Report a problem | ||
Public tax history
| Year | Property taxes | Tax assessment |
|---|---|---|
| 2025 | $2,733 +42.7% | $288,440 +55.8% |
| 2024 | $1,916 -56.3% | $185,180 |
| 2023 | $4,387 +4.2% | $185,180 |
| 2022 | $4,209 +1.9% | $185,180 |
| 2021 | $4,129 -3.2% | $185,180 |
| 2020 | $4,266 +170.8% | $185,180 +14.5% |
| 2019 | $1,575 +0.5% | $161,780 |
| 2018 | $1,567 | $161,780 +2400.5% |
| 2017 | $1,567 +0.6% | $6,470 -95.4% |
| 2016 | $1,557 +16% | $141,690 |
| 2015 | $1,343 +3.1% | $141,690 -5.6% |
| 2014 | $1,303 -4.8% | $150,150 |
| 2013 | $1,368 +4.4% | $150,150 |
| 2012 | $1,310 | -- |
| 2011 | $1,310 | -- |
| 2010 | $1,310 | -- |
| 2009 | -- | -- |
| 2008 | -- | -- |
Find assessor info on the county website
Monthly payment
Est. payment
Payment breakdown
Explore the cost of this home by adjusting the details. Changes won't be saved.Climate risks
Neighborhood: 29650
Nearby schools
Schools provided by the listing agent
- Elementary: 9 Woodland
- Middle: 10- Riverside
- High: 10- Riverside
Source: SAR as distributed by MLS GRID. This data may not be complete. We recommend contacting the local school district to confirm school assignments for this home.
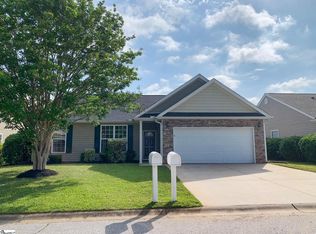
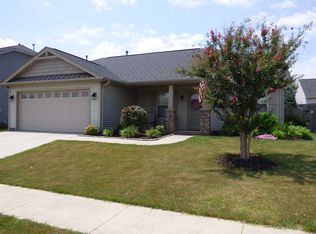
Similar homes
- $356,7263 bd2 ba1.8k sqft1 Granite Woods Way, Greer, SC 29650For Sale
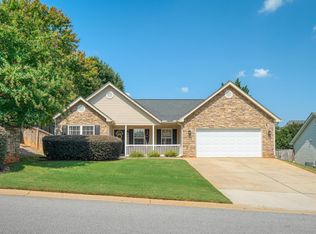 MLS ID #1604607, Karen Stokes, Jackson Stanley, REALTORS. Greater Greenville AOR
 - $320,0002 bd2 ba1.5k sqft3914 Brushy Creek Rd, Greer, SC 29650For Sale
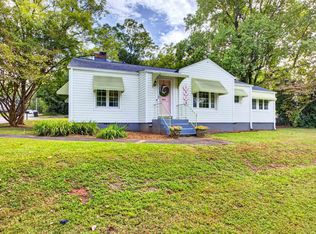 MLS ID #1604676, Paige Burkhalter, Grace Real Estate LLC. Greater Greenville AOR
 - $350,0003 bd3 ba2k sqft15 Bellows Falls Dr, Greer, SC 29650For Sale
 MLS ID #341805, Jeremy Russell, RE/MAX Reach. SAR as distributed by MLS GRID
 - $360,0004 bd3 ba2k sqft210 Highgate Cir, Greer, SC 29650For Sale
 MLS ID #1598255, Denise Riddle, Howard Hanna Allen Tate - Greer. Greater Greenville AOR
