OPEN HOUSE on Sunday, October 18 from 2-4 pm. Fenced backyard, main level bedroom, two story vaulted ceiling, and no HOA. 111 Flint Lane in Canyon Ridge offers 3 bedrooms and 2 full baths on a level 0.21 acre lot, vacant and move in ready with fresh neutral gray paint throughout. Greer puts you minutes from I-85, BMW, GSP Airport, and the shops and restaurants of downtown Greer. A covered front porch welcomes you into the living room, where wide plank luxury vinyl flooring, chair rail detailing, and large front windows set a bright, clean tone. From there the home opens into its heart, a kitchen and dining area that rises with a cathedral ceiling, with sunlight coming in from multiple windows and a glass paned door out to the back patio. The kitchen has an L shaped layout with oak cabinetry, a double basin stainless sink under a window overlooking the backyard, black dishwasher, black side by side refrigerator, and an electric range. The dining area measures about 14x10, with room for a full size table and space left over for a hutch or buffet. The one car attached garage enters through a walk in laundry room, about 12x6, that doubles as a handy drop zone and mudroom before you step into the dining area. The main level bedroom sits at the front of the home with two windows and a closet, and could work well as a guest room, home office, or flex space if wanting an upstairs primary. A full bath with a tub and shower combination is just down the hall, along with a coat closet and a linen closet. Upstairs, a hallway leads to two more bedrooms and the second full bath. The larger bedroom measures about 11x13 with two front windows and a wide closet, and the second upstairs bedroom is about 11x10, also with two windows. Plush carpet runs through every bedroom, and the upstairs bath offers a tub and shower combination with a handheld shower head and wood vanity. Outside, the backyard is the standout. It is level, wide open, and enclosed by wood privacy fencing, with room for pets, play, gardening, or entertaining. A concrete patio off the kitchen trimmed in brick makes an easy spot for grilling and outdoor dining, and mature trees along the back line add shade and privacy. The garage measures about 12x19, the concrete driveway adds off street parking, and pull down attic stairs provide more storage. An architectural shingle roof, vinyl siding, and black shutters keep the exterior sharp and low maintenance. Located inside the City of Greer with public water, sewer, and city garbage pickup, all electric, and no HOA. Schools are Tyger River Elementary, Abner Creek Middle, and James F. Byrnes High, buyer to verify. The home is vacant with an electronic lockbox and easy to show. Come see how much space and yard this Greer home delivers.
For sale
$260,000
111 Flint Ln, Greer, SC 29651
3beds
1,297sqft
Single Family Residence, Residential
Built in 2001
9,147 Square Feet Lot
$254,700 Zestimate®
$200/sqft
$-- HOA
What's special
One car attached garageCovered front porchLarge front windowsArchitectural shingle roofMain level bedroomBlack dishwasherTwo story vaulted ceiling
- 16 days
- 728
- 69
Likely to sell faster than
Zillow last checked:
Listing updated:
Listed by:
Joanna Keskitalo 864-559-0806,
Joanna K Realty Inc,
Ana Barron-Jimenez,
Joanna K Realty Inc
Source: Greater Greenville AOR,MLS#: 1606832
Facts & features
Interior
Bedrooms & bathrooms
- Bedrooms: 3
- Bathrooms: 2
- Full bathrooms: 2
- Main level bathrooms: 1
- Main level bedrooms: 1
Rooms
- Room types: Laundry
Primary bedroom
- Area: 110
- Dimensions: 11 x 10
Bedroom 2
- Area: 143
- Dimensions: 13 x 11
Bedroom 3
- Area: 110
- Dimensions: 11 x 10
Primary bathroom
- Level: Main
Dining room
- Area: 140
- Dimensions: 14 x 10
Kitchen
- Area: 72
- Dimensions: 9 x 8
Living room
- Area: 143
- Dimensions: 13 x 11
Heating
- Electric, Forced Air
Cooling
- Central Air, Electric
Appliances
- Included: Dishwasher, Refrigerator, Free-Standing Electric Range, Electric Water Heater
- Laundry: 1st Floor, Walk-in, Electric Dryer Hookup, Washer Hookup, Laundry Room
Features
- Vaulted Ceiling(s), Laminate Counters
- Flooring: Carpet, Vinyl
- Basement: None
- Attic: Pull Down Stairs,Storage
- Has fireplace: No
- Fireplace features: None
Interior area
- Total interior livable area: 1,297 sqft
Video & virtual tour
Property
Parking
- Total spaces: 1
- Parking features: Attached, Driveway, Concrete
- Attached garage spaces: 1
- Has uncovered spaces: Yes
Features
- Levels: Two
- Stories: 2
- Patio & porch: Patio, Front Porch
- Fencing: Fenced
Lot
- Size: 9,147 Square Feet
- Features: 1/2 Acre or Less
- Topography: Level
Details
- Parcel number: 51800034.00
Construction
Type & style
- Home type: SingleFamily
- Architectural style: Traditional
- Property subtype: Single Family Residence, Residential
Materials
- Vinyl Siding
- Foundation: Slab
- Roof: Architectural
Condition
- Year built: 2001
Utilities & green energy
- Sewer: Public Sewer
- Water: Public
- Utilities for property: Cable Available
Community & HOA
Community
- Features: None
- Security: Smoke Detector(s)
- Subdivision: Canyon Ridge
HOA
- Has HOA: No
- Services included: None
Location
- Region: Greer
Financial & listing details
- Price per square foot: $200/sqft
- Tax assessed value: $184,000
- Date on market: 10/16/2026
Estimated market value
$254,700
$242,000 - $267,000
$1,728/mo
Price history
| Date | Event | Price |
|---|---|---|
| 10/16/2026 | Listed for sale | $260,000+173.7%$200/sqft |
Source:  Greater Greenville AOR #1606832 Report a problem | ||
| 10/26/2017 | Sold | $95,000+2.2%$73/sqft |
Source: Public Record Report a problem | ||
| 8/19/2017 | Listed for sale | $93,000-8.4%$72/sqft |
Source: ENTERNETHOMES.COM, LLC #245813 Report a problem | ||
| 9/17/2013 | Sold | $101,500-3.2%$78/sqft |
Source:  SAR as distributed by MLS GRID #212396 Report a problem | ||
| 8/10/2013 | Listed for sale | $104,900$81/sqft |
Source: Coldwell Banker Caine #212396 Report a problem | ||
| 3/19/2012 | Listing removed | $104,900$81/sqft |
Source: Coldwell Banker Caine #1205449 Report a problem | ||
| 9/13/2011 | Listed for sale | $104,900-4.6%$81/sqft |
Source: Coldwell Banker Caine #1205449 Report a problem | ||
| 11/29/2010 | Price change | $110,000-2.7%$85/sqft |
Source: Coldwell Banker Caine #1205449 Report a problem | ||
| 6/19/2010 | Listed for sale | $113,000+13%$87/sqft |
Source: Coldwell Banker Caine-Williams St. #1205449 Report a problem | ||
| 5/4/2010 | Listing removed | $100,000+5.3%$77/sqft |
Source: Homes & Land #1154260 Report a problem | ||
| 8/29/2008 | Sold | $95,000-5%$73/sqft |
Source: Public Record Report a problem | ||
| 7/23/2008 | Price change | $100,000-8.7%$77/sqft |
Source: Homes & Land #1154260 Report a problem | ||
| 7/19/2008 | Price change | $109,500-8.4%$84/sqft |
Source: Homes & Land #1154260 Report a problem | ||
| 4/1/2008 | Listed for sale | $119,600+49.7%$92/sqft |
Source: Homes & Land #1154260 Report a problem | ||
| 2/19/2008 | Sold | $79,900+3096%$62/sqft |
Source: SAR as distributed by MLS GRID #163503 Report a problem | ||
| 9/28/2007 | Sold | $2,500-97.8%$2/sqft |
Source: Public Record Report a problem | ||
| 7/30/2003 | Sold | $113,000$87/sqft |
Source: Public Record Report a problem | ||
Public tax history
| Year | Property taxes | Tax assessment |
|---|---|---|
| 2025 | -- | $6,026 |
| 2024 | $1,565 +5.7% | $6,026 |
| 2023 | $1,480 | $6,026 +15% |
| 2022 | -- | $5,240 |
| 2021 | -- | $5,240 |
| 2020 | -- | $5,240 |
| 2019 | -- | $5,240 |
| 2018 | $1,238 | $5,240 -18.8% |
| 2017 | $1,238 -56.7% | $6,450 +50% |
| 2016 | $2,858 +184.3% | $4,300 |
| 2015 | $1,005 +4.8% | $4,300 |
| 2014 | $960 | $4,300 -33.3% |
| 2013 | -- | $6,450 |
| 2012 | -- | -- |
| 2011 | -- | $4,612 |
| 2010 | -- | $4,612 |
| 2009 | -- | $4,612 |
| 2008 | -- | $4,612 +11.4% |
| 2006 | $1,198 | $4,140 |
| 2005 | -- | $4,140 |
| 2004 | $1,190 +2.5% | $4,140 |
| 2003 | $1,161 | $4,140 -29.7% |
| 2002 | -- | $5,890 |
Find assessor info on the county website
Monthly payment
Est. payment
Payment breakdown
Explore the cost of this home by adjusting the details. Changes won't be saved.Climate risks
Neighborhood: 29651
Nearby schools
Schools provided by the listing agent
- Elementary: Tyger River
- Middle: Abner Creek
- High: James F. Byrnes
Source: Greater Greenville AOR. This data may not be complete. We recommend contacting the local school district to confirm school assignments for this home.


Similar homes
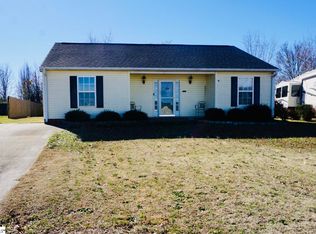
- $245,0003 bd2 ba1.1k sqft116 Valley Dr, Greer, SC 29651For Sale
 MLS ID #1606004, Yolanda Rhodes, EXP Realty LLC. Greater Greenville AOR
- $245,6512 bd2 ba1k sqft606 Poplar Dr, Greer, SC 29651For Sale
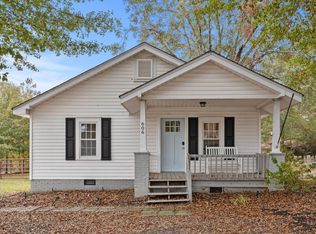 MLS ID #1602635, Michael McGreevey, Herlong Sotheby's International Realty. Greater Greenville AOR
- $250,0003 bd2 ba1.2k sqft608 Ruddy Creek Cir, Greer, SC 29651For Sale
 MLS ID #341122, Leah Harbour, Howard Hanna Allen Tate - Greer. SAR as distributed by MLS GRID
- $259,5003 bd2 ba1k sqft206 Juniper Leaf Way, Greer, SC 29651For Sale
 MLS ID #1600694, Sunil Varghese, Keller Williams DRIVE. Greater Greenville AOR
