Welcome home to this inviting 3 bedroom, 2 bath home offering new modern update, fully paid off solar panels, and a spacious fenced backyard, with no HOA restrictions, this home is the one you won't want to miss ! The open floor plan creates a welcoming flow through the living room, making it perfect for relaxing and entertaining. Enjoy new LVP flooring, fresh interior paint, new kitchen cabinets, new bathroom vanities and so much more. The fully paid-off solar panels offer added energy-saving potential with no remaining solar loan. Outside, the spacious, fully fenced backyard provides room to relax, play, and entertain, while the huge storage shed offers plenty of space for tools, lawn equipment, hobbies, and extra storage. With thoughtful updates and desirable features, this home is ready for its next owner !
For sale
$249,000
257 Ashley Danielle Dr, Duncan, SC 29334
3beds
1,222sqft
Single Family Residence, Residential
Built in 2002
7,840 Square Feet Lot
$245,500 Zestimate®
$204/sqft
$-- HOA
What's special
Fresh interior paintNew bathroom vanitiesSpacious fenced backyardOpen floor planNew kitchen cabinetsNew lvp flooring
- 3 days
- 235
- 48
Zillow last checked:
Listing updated:
Listed by:
Alina Tkachuk 971-244-2860,
Ponce Realty Group
Source: Greater Greenville AOR,MLS#: 1608111
Facts & features
Interior
Bedrooms & bathrooms
- Bedrooms: 3
- Bathrooms: 2
- Full bathrooms: 2
- Main level bathrooms: 2
- Main level bedrooms: 3
Rooms
- Room types: Laundry, Breakfast Area
Primary bedroom
- Area: 156
- Dimensions: 13 x 12
Bedroom 2
- Area: 132
- Dimensions: 12 x 11
Bedroom 3
- Area: 132
- Dimensions: 12 x 11
Primary bathroom
- Features: Full Bath, Tub/Shower, Walk-In Closet(s)
Kitchen
- Area: 132
- Dimensions: 12 x 11
Living room
- Area: 340
- Dimensions: 20 x 17
Heating
- Natural Gas
Cooling
- Central Air
Appliances
- Included: Dishwasher, Disposal, Self Cleaning Oven, Refrigerator, Electric Cooktop, Electric Oven, Microwave, Gas Water Heater
- Laundry: 1st Floor, Laundry Room
Features
- Ceiling Fan(s), Vaulted Ceiling(s), Ceiling Smooth, Open Floorplan, Walk-In Closet(s), Countertops – Quartz, Pantry
- Flooring: Luxury Vinyl
- Basement: None
- Has fireplace: No
- Fireplace features: None
Interior area
- Total interior livable area: 1,222 sqft
Property
Parking
- Total spaces: 2
- Parking features: Attached, Paved
- Attached garage spaces: 2
- Has uncovered spaces: Yes
Features
- Levels: One
- Stories: 1
- Patio & porch: Patio, Front Porch
- Fencing: Fenced
Lot
- Size: 7,840 Square Feet
- Features: 1/2 Acre or Less
- Topography: Level
Details
- Parcel number: 5190040200
Construction
Type & style
- Home type: SingleFamily
- Architectural style: Ranch,Mixed Use
- Property subtype: Single Family Residence, Residential
Materials
- Vinyl Siding
- Foundation: Slab
- Roof: Architectural
Condition
- Year built: 2002
Utilities & green energy
- Electric: Photovoltaics Seller Owned
- Sewer: Public Sewer
- Water: Public
Community & HOA
Community
- Features: Common Areas
- Security: Smoke Detector(s)
- Subdivision: Duncan Station
HOA
- Has HOA: No
- Services included: None
Location
- Region: Duncan
Financial & listing details
- Price per square foot: $204/sqft
- Tax assessed value: $182,500
- Date on market: 10/30/2026
Estimated market value
$245,500
$233,000 - $258,000
$1,696/mo
Price history
| Date | Event | Price |
|---|---|---|
| 10/30/2026 | Listed for sale | $249,000+42.3%$204/sqft |
Source:  Greater Greenville AOR #1608111 Report a problem | ||
| 9/18/2026 | Sold | $175,000-16.7%$143/sqft |
Source: Greater Greenville AOR #1601723 Report a problem | ||
| 9/11/2026 | Contingent | $210,000$172/sqft |
Source: Greater Greenville AOR #1601723 Report a problem | ||
| 8/24/2026 | Pending sale | $210,000$172/sqft |
Source: Greater Greenville AOR #1601723 Report a problem | ||
| 8/23/2026 | Listed for sale | $210,000+54.4%$172/sqft |
Source: Greater Greenville AOR #1601723 Report a problem | ||
| 3/23/2018 | Sold | $136,000-2.9%$111/sqft |
Source: Greater Greenville AOR #1360056 Report a problem | ||
| 2/8/2018 | Pending sale | $140,000$115/sqft |
Source: BHHS C Dan Joyner - Greer #1360056 Report a problem | ||
| 1/31/2018 | Listed for sale | $140,000+47.4%$115/sqft |
Source: BHHS C Dan Joyner - Greer #1360056 Report a problem | ||
| 8/19/2015 | Sold | $95,000$78/sqft |
Source:  SAR as distributed by MLS GRID #229352 Report a problem | ||
| 8/15/2015 | Pending sale | $95,000$78/sqft |
Source: Keller Williams - Greenville, SC #1306556 Report a problem | ||
| 8/12/2015 | Listed for sale | $95,000$78/sqft |
Source: KELLER WILLIAMS REALTY #1306556 Report a problem | ||
Public tax history
| Year | Property taxes | Tax assessment |
|---|---|---|
| 2025 | -- | $6,256 |
| 2024 | $1,434 -0.2% | $6,256 |
| 2023 | $1,436 | $6,256 +15% |
| 2022 | -- | $5,440 |
| 2021 | -- | $5,440 |
| 2020 | -- | $5,440 |
| 2019 | -- | $5,440 +23.9% |
| 2018 | $973 | $4,389 -23.3% |
| 2017 | $973 -61.2% | $5,724 |
| 2016 | $2,508 +1.7% | $5,724 -5.1% |
| 2015 | $2,466 -3.3% | $6,030 |
| 2014 | $2,550 | $6,030 +50% |
| 2013 | -- | $4,020 |
| 2012 | -- | -- |
| 2011 | -- | $4,186 |
| 2010 | -- | $4,186 |
| 2009 | -- | $4,186 |
| 2008 | -- | $4,186 +15% |
| 2006 | $1,001 | $3,640 |
| 2005 | -- | $3,640 |
| 2004 | $990 -45.9% | $3,640 -33.3% |
| 2003 | $1,829 | $5,460 |
| 2002 | -- | -- |
Find assessor info on the county website
Monthly payment
Est. payment
Payment breakdown
Explore the cost of this home by adjusting the details. Changes won't be saved.Climate risks
Neighborhood: 29334
Nearby schools
Schools provided by the listing agent
- Elementary: Duncan
- Middle: Beech Springs
- High: James F. Byrnes
Source: Greater Greenville AOR. This data may not be complete. We recommend contacting the local school district to confirm school assignments for this home.


Similar homes
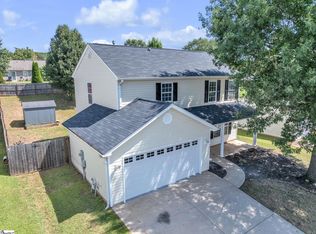
- $275,0003 bd2 ba1.2k sqft110 N Church St, Duncan, SC 29334For Sale
 MLS ID #343281, Vickie J Campbell, Better Homes & Gardens Young &. SAR as distributed by MLS GRID
- $265,0004 bd3 ba1.8k sqft206 Christopher Street Ext, Duncan, SC 29334For Sale
 MLS ID #1595364, Carlos Bedoya, Real Broker Gvl, LLC. Greater Greenville AOR
- $249,9003 bd2 ba1.6k sqft3789 N Highway 101, Greer, SC 29651For Sale
 MLS ID #1608074, Justin Boyd, Keller Williams DRIVE. Greater Greenville AOR
- $315,0003 bd2 ba1.6k sqft231 Marcie Rush Ln, Greer, SC 29651For Sale
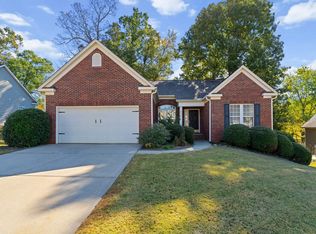 MLS ID #1608126, Dan Hamilton, Keller Williams Grv Upst. Greater Greenville AOR
