Open House Weekend! Saturday, October 31 & Sunday November 1 | 12PM - 2PM. 100% USDA FINANCING POTENTIALLY AVAILABLE - NO DOWN PAYMENT REQUIRED FOR QUALIFIED BUYERS! Property location meets USDA geographic eligibility requirements. Financing subject to buyer qualification, property eligibility, and lender approval. NO HOA! Welcome to this charming 2-bedroom, 1-bath brick bungalow, conveniently located just minutes from vibrant downtown Greer! Offering 816 square feet of living space, this home features newly installed luxury vinyl plank flooring throughout, fresh interior paint, attractive molding, and bathroom updates. Central heating and cooling provide year-round comfort, while recent updates include new ductwork and a vapor barrier in the crawlspace. Unwind on the inviting covered front porch, with an additional covered side entrance and a newly paved asphalt driveway providing off-street parking. Just five minutes away, discover downtown Greer's, picturesque brick-paved streets, award-winning restaurants, unique boutiques, local farmers market, and beautiful Greer City Park. Greenville-Spartanburg International Airport and the BMW Zentrum are approximately 15 minutes away. Whether you're searching for a place to call home or an investment opportunity, this delightful bungalow offers comfort, character and a convenient location!
For sale
$210,000
208 Victor Ct, Greer, SC 29651
2beds
816sqft
Single Family Residence, Residential
Built in 1968
3,920 Square Feet Lot
$-- Zestimate®
$257/sqft
$-- HOA
What's special
Inviting covered front porchBathroom updatesFresh interior paintNew ductworkCovered side entranceAttractive molding
- 3 days
- 355
- 28
Zillow last checked:
Listing updated:
Listed by:
Lillian Lopez 646-305-5405,
Coldwell Banker Caine/Williams
Source: Greater Greenville AOR,MLS#: 1607872
Facts & features
Interior
Bedrooms & bathrooms
- Bedrooms: 2
- Bathrooms: 1
- Full bathrooms: 1
- Main level bathrooms: 1
- Main level bedrooms: 2
Primary bedroom
- Area: 132
- Dimensions: 12 x 11
Bedroom 2
- Area: 132
- Dimensions: 12 x 11
Primary bathroom
- Level: Main
Kitchen
- Area: 156
- Dimensions: 13 x 12
Living room
- Area: 180
- Dimensions: 15 x 12
Heating
- Electric, Forced Air
Cooling
- Central Air, Electric
Appliances
- Included: Dishwasher, Refrigerator, Electric Cooktop, Electric Oven, Free-Standing Electric Range, Microwave, Electric Water Heater
- Laundry: Laundry Closet, Electric Dryer Hookup, Washer Hookup
Features
- Ceiling – Dropped, Laminate Counters
- Flooring: Luxury Vinyl
- Windows: Window Treatments
- Basement: None
- Has fireplace: No
- Fireplace features: None
Interior area
- Total interior livable area: 816 sqft
Property
Parking
- Parking features: See Remarks, Driveway, Asphalt
- Has uncovered spaces: Yes
Features
- Levels: One
- Stories: 1
- Patio & porch: Front Porch, Porch
Lot
- Size: 3,920 Square Feet
- Features: Few Trees, 1/2 Acre or Less
- Topography: Level
Details
- Parcel number: 90314350.02
Construction
Type & style
- Home type: SingleFamily
- Architectural style: Bungalow
- Property subtype: Single Family Residence, Residential
Materials
- Brick Veneer
- Foundation: Crawl Space
- Roof: Composition
Condition
- Year built: 1968
Utilities & green energy
- Sewer: Public Sewer
- Water: Public
Community & HOA
Community
- Features: None
- Security: Smoke Detector(s)
- Subdivision: None
HOA
- Has HOA: No
- Services included: None
Location
- Region: Greer
Financial & listing details
- Price per square foot: $257/sqft
- Date on market: 10/27/2026
- Listing terms: USDA Loan
Estimated market value
Not available
Estimated sales range
Not available
Not available
Price history
| Date | Event | Price |
|---|---|---|
| 10/27/2026 | Listed for sale | $210,000$257/sqft |
Source:  Greater Greenville AOR #1607872 Report a problem | ||
Public tax history
Tax history is unavailable.
Monthly payment
Est. payment
Payment breakdown
Explore the cost of this home by adjusting the details. Changes won't be saved.Climate risks
Neighborhood: 29651
Nearby schools
Schools provided by the listing agent
- Elementary: Crestview
- Middle: Riverside
- High: Greer
Source: Greater Greenville AOR. This data may not be complete. We recommend contacting the local school district to confirm school assignments for this home.


Similar homes
- $245,6512 bd2 ba1k sqft606 Poplar Dr, Greer, SC 29651For Sale
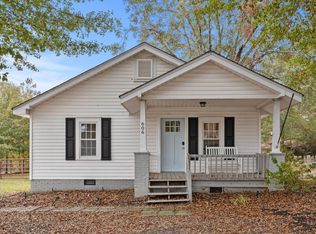 MLS ID #1602635, Michael McGreevey, Herlong Sotheby's International Realty. Greater Greenville AOR
- $209,0003 bd2 ba1.1k sqft28 11th St, Greer, SC 29651For Sale
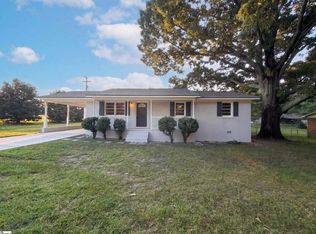 MLS ID #1603138, Thomas Shoupe, Opendoor Brokerage. Greater Greenville AOR
- $209,0002 bd1 ba900 sqft105 E Bearden St, Greer, SC 29651For Sale
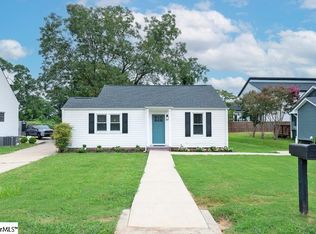 MLS ID #1602060, Debra Bruton, Keller Williams Grv Upst. Greater Greenville AOR
- $204,9002 bd1 ba896 sqft504 Connecticut Ave, Greer, SC 29650For Sale
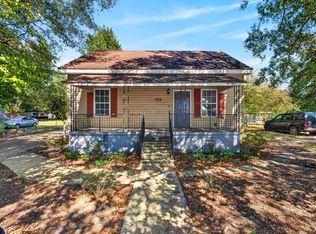 MLS ID #1607678, Travis Cox, Real Broker Gvl, LLC. Greater Greenville AOR
