Eligible for a $0 down program. Two bedroom turn key home with an unfinished basement right off of Brushy Creek Road! From inside to out- the updates are adorable! You'll love the trendy Board and Batten siding and a covered front porch with farmhouse beams. Your living room is oversized! You can fit a dining room table as well as a living room set in this space. The split floor plan offers one bedroom off the living room and the second down the hall. The bathroom is light and airy with a marble tiled shower and floors, a new vanity, and gold accented lighting. The kitchen will be one of your favorite spaces with new shaker cabinets, quartz countertops, tiled backsplash, stainless steel appliances, and your laundry room. There’s a corner for your fridge and additional cabinets above! The yard is private and the property line goes all the way to the road- with the opportunity to buy even more land next door. Under the home you'll find a surprise- an additional bedroom framed up that you can use for a workshop or man cave- or invest in your home and finish this space in the future. The home next door is currently being remodeled by the same seller. Minutes to the park, disc golf course, or downtown Greer.... you'll love this location. First time buyers can receive a 5.99% with preferred lender. Permits were pulled for all work through the city of Greer. Lot in between 125 and 123 circle drive can be purchased for an additional $40,000.
For sale
Price cut: $10K (8/27)
$219,999
125 Circle Dr, Greer, SC 29650
2beds
910sqft
Single Family Residence, Residential
Built in ----
-- sqft lot
$215,500 Zestimate®
$242/sqft
$-- HOA
What's special
Stainless steel appliancesSplit floor planGold accented lightingQuartz countertopsLaundry roomNew vanityTiled backsplash
- 147 days
- 471
- 50
Zillow last checked:
Listing updated:
Listed by:
Gabrielle Fanelli 843-283-4539,
The Property Lounge
Source: Greater Greenville AOR,MLS#: 1590473
Facts & features
Interior
Bedrooms & bathrooms
- Bedrooms: 2
- Bathrooms: 1
- Full bathrooms: 1
- Main level bathrooms: 1
- Main level bedrooms: 2
Rooms
- Room types: Laundry, Unfinished Space
Primary bedroom
- Area: 180
- Dimensions: 12 x 15
Bedroom 2
- Area: 143
- Dimensions: 11 x 13
Primary bathroom
- Level: Main
Kitchen
- Area: 156
- Dimensions: 12 x 13
Living room
- Area: 255
- Dimensions: 17 x 15
Heating
- Electric
Cooling
- Electric
Appliances
- Included: Dishwasher, Electric Oven, Free-Standing Electric Range, Microwave, Electric Water Heater
- Laundry: 1st Floor, Laundry Closet, Laundry Room
Features
- Split Floor Plan
- Flooring: Ceramic Tile, Vinyl
- Basement: Unfinished
- Has fireplace: No
- Fireplace features: None
Interior area
- Total interior livable area: 910 sqft
Property
Parking
- Parking features: None, Driveway, Gravel
- Has uncovered spaces: Yes
Features
- Levels: One
- Stories: 1
- Patio & porch: Front Porch
Lot
- Dimensions: 195 x 56 x 226 x 65
- Features: Few Trees, 1/2 Acre or Less
Details
- Parcel number: G005.0001049.00
Construction
Type & style
- Home type: SingleFamily
- Architectural style: Bungalow
- Property subtype: Single Family Residence, Residential
Materials
- Vinyl Siding
- Foundation: Basement
- Roof: Architectural
Utilities & green energy
- Sewer: Public Sewer
- Water: Public
Community & HOA
Community
- Features: None
- Subdivision: None
HOA
- Has HOA: No
- Services included: None
Location
- Region: Greer
Financial & listing details
- Price per square foot: $242/sqft
- Tax assessed value: $113,260
- Annual tax amount: $1,423
- Date on market: 5/4/2026
Estimated market value
$215,500
$205,000 - $226,000
$1,308/mo
Price history
| Date | Event | Price |
|---|---|---|
| 8/27/2026 | Price change | $219,999-4.3%$242/sqft |
Source:  Greater Greenville AOR #1590473 Report a problem Greater Greenville AOR #1590473 Report a problem | ||
| 5/4/2026 | Listed for sale | $229,999$253/sqft |
Source: Greater Greenville AOR #1590473 Report a problem | ||
| 5/1/2026 | Listing removed | $229,999$253/sqft |
Source: Greater Greenville AOR #1578876 Report a problem | ||
| 3/19/2026 | Price change | $229,999-4.2%$253/sqft |
Source: Greater Greenville AOR #1578876 Report a problem | ||
| 2/3/2026 | Price change | $239,999-1.6%$264/sqft |
Source: Greater Greenville AOR #1578876 Report a problem | ||
| 1/21/2026 | Price change | $244,000-2%$268/sqft |
Source: Greater Greenville AOR #1578876 Report a problem | ||
| 1/11/2026 | Listed for sale | $249,000-0.4%$274/sqft |
Source: Greater Greenville AOR #1578876 Report a problem | ||
| 1/10/2026 | Listing removed | $249,999$275/sqft |
Source: Greater Greenville AOR #1574595 Report a problem | ||
| 12/4/2025 | Price change | $249,999-1.9%$275/sqft |
Source: Greater Greenville AOR #1574595 Report a problem | ||
| 11/11/2025 | Listed for sale | $254,900$280/sqft |
Source: Greater Greenville AOR #1574595 Report a problem | ||
Public tax history
| Year | Property taxes | Tax assessment |
|---|---|---|
| 2025 | $1,423 +5.3% | $56,710 +15% |
| 2024 | $1,351 +3% | $49,320 |
| 2023 | $1,312 +3.7% | $49,320 |
| 2022 | $1,264 +3.6% | $49,320 |
| 2021 | $1,220 +9% | $49,320 +15% |
| 2020 | $1,120 +0.5% | $42,890 |
| 2019 | $1,114 +2.1% | $42,890 |
| 2018 | $1,092 | $42,890 +1568.9% |
| 2017 | $1,092 +2.1% | $2,570 -94% |
| 2016 | $1,069 +3.2% | $42,890 |
| 2015 | $1,036 +4% | $42,890 |
| 2014 | $996 +9.6% | $42,890 +7.8% |
| 2013 | $909 +3.7% | $39,785 |
| 2012 | $877 +1.7% | -- |
| 2011 | $863 +1.3% | -- |
| 2010 | $852 | -- |
| 2009 | -- | -- |
| 2008 | -- | -- |
| 2007 | -- | -- |
| 2006 | -- | -- |
| 2005 | -- | -- |
| 2004 | -- | -- |
| 2003 | -- | -- |
| 2002 | -- | -- |
| 2001 | -- | -- |
| 2000 | -- | -- |
Find assessor info on the county website
Monthly payment
Est. payment
Payment breakdown
Explore the cost of this home by adjusting the details. Changes won't be saved.Climate risks
Neighborhood: 29650
Nearby schools
Schools provided by the listing agent
- Elementary: Chandler Creek
- Middle: Greer
- High: Greer
Source: Greater Greenville AOR. This data may not be complete. We recommend contacting the local school district to confirm school assignments for this home.
Similar homes
- $239,0002 bd1 ba960 sqft200 Carolina Ave, Greer, SC 29650For Sale
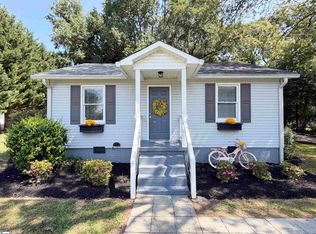 MLS ID #1602912, Tami Allen, EXP Realty LLC. Greater Greenville AOR
 - $215,0002 bd1 ba846 sqft106 Morrow St, Greer, SC 29650For Sale
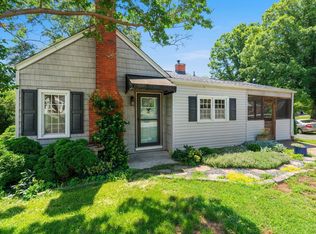 MLS ID #1593714, Kendall Keir, Wilson Associates. Greater Greenville AOR
 - $197,5002 bd1 ba966 sqft2816 Brushy Creek Rd, Greer, SC 29650For Sale
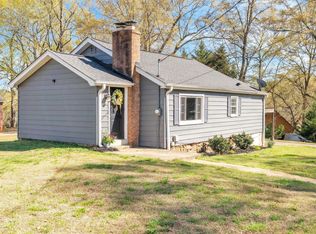 MLS ID #1602217, Kimberly Stoddard, Bluefield Realty Group. Greater Greenville AOR
 - $249,9002 bd2 ba1k sqft115 Hammond Ave, Greer, SC 29651For Sale
 MLS ID #1594157, Laura Simmons, Laura Simmons & Associates RE. Greater Greenville AOR
