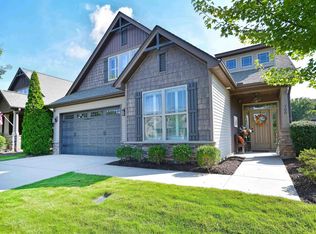
Welcome to 116 Preservation Dr in Greer! This like-new 4 bedroom, 2.5 bath home offers over 2,600 square feet of spacious, comfortable living and a functional layout perfect for both everyday life and entertaining. The kitchen features granite countertops, a gas stove, ample cabinetry, and plenty of workspace for cooking and gathering. The home offers generous living areas, spacious bedrooms, and flexibility for guests, a home office, or additional living space. Step outside to enjoy the fully fenced backyard, ideal for pets, play, entertaining, or relaxing outdoors. Conveniently located in Greer and zoned for the highly desired Riverside High School area, this move-in-ready home also provides easy access to shopping, dining, schools, and major roadways. With over 2,600 square feet, 4 bedrooms, 2.5 baths, a beautifully equipped kitchen, and a fenced backyard, 116 Preservation Dr is ready to welcome its next owner!
Active
Price cut: $14K (10/1)
$465,000
116 Preservation Dr, Greer, SC 29650
4beds
2,644sqft
Single Family Residence
Built in 2020
6,098 Square Feet Lot
$455,500 Zestimate®
$176/sqft
$36/mo HOA
What's special
Beautifully equipped kitchenGas stoveKitchen features granite countertopsSpacious bedroomsFully fenced backyardAmple cabinetry
- 16 days
- 443
- 21
Likely to sell faster than
Zillow last checked:
Listing updated:
Listed by:
Laura Gault 864-680-3631,
Coldwell Banker Caine Real Est
Source: SAR as distributed by MLS GRID,MLS#: 341914
Facts & features
Interior
Bedrooms & bathrooms
- Bedrooms: 4
- Bathrooms: 3
- Full bathrooms: 2
- 1/2 bathrooms: 1
Rooms
- Room types: Loft
Primary bedroom
- Level: Second
- Area: 300
- Dimensions: 20x15
Bedroom 2
- Level: Second
- Area: 156
- Dimensions: 12x13
Bedroom 3
- Level: Second
- Area: 156
- Dimensions: 12x13
Bedroom 4
- Level: Second
- Area: 210
- Dimensions: 14x15
Breakfast room
- Level: 9x12
- Dimensions: 1
Dining room
- Level: First
- Area: 99
- Dimensions: 9x11
Kitchen
- Level: First
- Area: 132
- Dimensions: 11x12
Laundry
- Level: Second
- Area: 88
- Dimensions: 8x11
Living room
- Level: First
- Area: 156
- Dimensions: 13x12
Loft
- Level: Second
- Area: 182
- Dimensions: 14x13
Patio
- Level: First
- Area: 120
- Dimensions: 8x15
Heating
- Forced Air, Gas - Natural
Cooling
- Central Air, Electricity
Appliances
- Included: Dishwasher, Disposal, Microwave, Electric Oven, Self Cleaning Oven, Gas Range, Free-Standing Range, Gas Water Heater
- Laundry: 2nd Floor, Electric Dryer Hookup, Walk-In, Washer Hookup
Features
- Cathedral Ceiling(s), Attic Stairs Pulldown, Ceiling - Smooth, Solid Surface Counters, Open Floorplan, Walk-In Pantry
- Flooring: Carpet, Laminate, Vinyl
- Has basement: No
- Attic: Pull Down Stairs,Storage
- Number of fireplaces: 1
Interior area
- Total interior livable area: 2,644 sqft
- Finished area above ground: 2,644
- Finished area below ground: 0
Property
Parking
- Total spaces: 2
- Parking features: Attached, 2 Car Attached, Garage, Attached Garage
- Attached garage spaces: 2
Features
- Levels: Two
- Stories: 2
- Patio & porch: Patio, Porch
- Exterior features: Aluminum/Vinyl Trim
- Pool features: Community
Lot
- Size: 6,098 Square Feet
- Dimensions: 52 x 120 x 52 x 120
- Features: Sidewalk
Details
- Parcel number: 0528050101800
Construction
Type & style
- Home type: SingleFamily
- Architectural style: Craftsman,Traditional
- Property subtype: Single Family Residence
Materials
- Stone, Vinyl Siding
- Foundation: Slab
- Roof: Architectural
Condition
- New construction: No
- Year built: 2020
Details
- Builder name: Dr Horton
Utilities & green energy
- Sewer: Public Sewer
- Water: Public
Community & HOA
Community
- Features: Street Lights, Playground, Pool, Sidewalks
- Security: Smoke Detector(s)
- Subdivision: None
HOA
- Has HOA: Yes
- HOA fee: $430 annually
Location
- Region: Greer
Financial & listing details
- Price per square foot: $176/sqft
- Tax assessed value: $419,830
- Annual tax amount: $3,157
- Date on market: 9/18/2026
Estimated market value
$455,500
$433,000 - $478,000
$2,377/mo
Price history
| Date | Event | Price |
|---|---|---|
| 10/1/2026 | Price change | $465,000-2.9%$176/sqft |
Source:  Greater Greenville AOR #1604169 Report a problem Greater Greenville AOR #1604169 Report a problem | ||
| 9/18/2026 | Listed for sale | $479,000+67%$181/sqft |
Source: Greater Greenville AOR #1604169 Report a problem | ||
| 6/30/2020 | Sold | $286,900$109/sqft |
Source: Greater Greenville AOR #1408304 Report a problem | ||
Public tax history
| Year | Property taxes | Tax assessment |
|---|---|---|
| 2025 | $3,157 +8.3% | $336,910 +15% |
| 2024 | $2,916 +4.9% | $292,970 |
| 2023 | $2,780 +3% | $292,970 |
| 2022 | $2,698 +1.1% | $292,970 |
| 2021 | $2,669 +21.8% | $292,970 |
| 2020 | $2,190 | $292,970 |
Find assessor info on the county website
Monthly payment
Est. payment
Payment breakdown
Explore the cost of this home by adjusting the details. Changes won't be saved.Climate risks
Neighborhood: 29650
Nearby schools
Schools provided by the listing agent
- Elementary: 9 Woodland
- Middle: 10- Riverside
- High: 10- Riverside
Source: SAR as distributed by MLS GRID. This data may not be complete. We recommend contacting the local school district to confirm school assignments for this home.
Similar homes
- $440,0004 bd3 ba2.5k sqft215 E Shefford St, Greer, SC 29650For Sale
 MLS ID #1605539, Leah Harbour, Howard Hanna Allen Tate - Greer. Greater Greenville AOR
 - $499,9993 bd3 ba2.4k sqft204 Brushy Meadows Dr, Greer, SC 29650For Sale
 MLS ID #1605538, Raj Kaur, Keller Williams Grv Upst. Greater Greenville AOR
 - $499,0003 bd3 ba2.8k sqft113 Yellow Fox Rd, Greer, SC 29650For Sale
 MLS ID #1603507, Dan Hamilton, Keller Williams Grv Upst. Greater Greenville AOR
 - $449,9003 bd3 ba2.2k sqft700 Cannongate Dr, Greer, SC 29650For Sale
 MLS ID #1604834, Steven Derrick, Boone & Associates of Grv. Greater Greenville AOR
