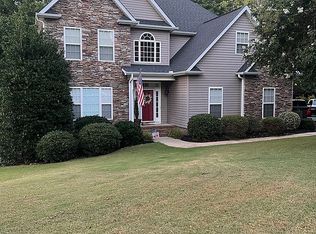
Welcome to 2 Mirramont Place, a beautifully updated 4-bedroom home ideally situated on a corner lot in Greer. The main level features hardwood floors throughout the primary living areas, a dramatic two-story great room with fireplace (wood burning with optional gas connection), formal dining room, and a versatile office/formal living room with French doors opening to a charming front porch. A main-level bedroom with full bath provides excellent flexibility for guests. The updated kitchen features quartz countertops, modern fixtures, and a fresh, modern feel. Upstairs, you’ll find three additional bedrooms plus a generously sized bonus room. The spacious primary suite features a tray ceiling and a beautifully updated bath with vaulted ceilings, dual vanity, frameless glass shower, separate garden tub, private water closet, and custom closet system offering abundant storage. Outside, enjoy mature landscaping and a fully fenced backyard. Conveniently located just off the Parkway with easy access to schools, shopping, dining, Thornblade Country Club and everything Greer and Greenville have to offer. Schedule your showing today and be ready to enjoy this beautiful home just in time for fall.
For sale
$559,650
2 Mirramont Pl, Greer, SC 29650
4beds
2,656sqft
Single Family Residence, Residential
Built in 1998
0.27 Acres Lot
$541,900 Zestimate®
$211/sqft
$-- HOA
What's special
Charming front porchSeparate garden tubGenerously sized bonus roomCorner lotMature landscapingFormal dining roomFully fenced backyard
- 3 days
- 1,030
- 91
Likely to sell faster than
Zillow last checked:
Listing updated:
Listed by:
C. Matthew Crider 864-444-1689,
Herlong Sotheby's International Realty
Source: Greater Greenville AOR,MLS#: 1604774
Facts & features
Interior
Bedrooms & bathrooms
- Bedrooms: 4
- Bathrooms: 3
- Full bathrooms: 3
- Main level bathrooms: 1
- Main level bedrooms: 1
Rooms
- Room types: Laundry, Office/Study, Other/See Remarks, Bonus Room/Rec Room, Breakfast Area
Primary bedroom
- Area: 210
- Dimensions: 15 x 14
Bedroom 2
- Area: 143
- Dimensions: 13 x 11
Bedroom 3
- Area: 132
- Dimensions: 12 x 11
Bedroom 4
- Area: 132
- Dimensions: 12 x 11
Primary bathroom
- Features: Dressing Room, Double Sink, Full Bath, Shower-Separate, Tub-Garden, Tub-Separate, Walk-In Closet(s)
- Level: Second
Dining room
- Area: 156
- Dimensions: 13 x 12
Family room
- Area: 272
- Dimensions: 17 x 16
Kitchen
- Area: 182
- Dimensions: 14 x 13
Living room
- Area: 130
- Dimensions: 13 x 10
Heating
- Forced Air, Natural Gas
Cooling
- Central Air, Electric
Appliances
- Included: Dishwasher, Disposal, Free-Standing Gas Range, Microwave, Gas Water Heater
- Laundry: 2nd Floor, Walk-in, Electric Dryer Hookup, Laundry Room
Features
- Bookcases, High Ceilings, Ceiling Fan(s), Vaulted Ceiling(s), Ceiling Smooth, Tray Ceiling(s), Soaking Tub, Walk-In Closet(s), Coffered Ceiling(s), Countertops – Quartz, Pantry
- Flooring: Carpet, Ceramic Tile, Wood
- Windows: Insulated Windows, Window Treatments
- Basement: None
- Attic: Pull Down Stairs,Storage
- Number of fireplaces: 1
- Fireplace features: Wood Burning
Interior area
- Total interior livable area: 2,656 sqft
Video & virtual tour
Property
Parking
- Total spaces: 2
- Parking features: Attached, Side/Rear Entry, Yard Door, Key Pad Entry, Driveway, Concrete
- Attached garage spaces: 2
- Has uncovered spaces: Yes
Features
- Levels: Two
- Stories: 2
- Patio & porch: Deck, Front Porch
- Fencing: Fenced
Lot
- Size: 0.27 Acres
- Features: Corner Lot, Cul-De-Sac, Few Trees, 1/2 Acre or Less
- Topography: Level
Details
- Parcel number: 0534290104000
- Other equipment: Dehumidifier
Construction
Type & style
- Home type: SingleFamily
- Architectural style: Traditional
- Property subtype: Single Family Residence, Residential
Materials
- Brick Veneer
- Foundation: Crawl Space
- Roof: Architectural
Condition
- Year built: 1998
Utilities & green energy
- Sewer: Public Sewer
- Water: Public
- Utilities for property: Cable Available, Underground Utilities
Community & HOA
Community
- Features: Common Areas, Street Lights
- Security: Security System Owned, Smoke Detector(s)
- Subdivision: Camden Court
HOA
- Has HOA: Yes
- Services included: Common Area Ins., By-Laws, Restrictive Covenants
Location
- Region: Greer
Financial & listing details
- Price per square foot: $211/sqft
- Tax assessed value: $503,820
- Annual tax amount: $2,414
- Date on market: 9/24/2026
Estimated market value
$541,900
$515,000 - $569,000
$2,431/mo
Price history
| Date | Event | Price |
|---|---|---|
| 9/24/2026 | Listed for sale | $559,650+43.5%$211/sqft |
Source:  Greater Greenville AOR #1604774 Report a problem Greater Greenville AOR #1604774 Report a problem | ||
| 5/21/2021 | Sold | $390,000+4%$147/sqft |
Source: Greater Greenville AOR #1442245 Report a problem | ||
| 4/21/2021 | Pending sale | $375,000+8.7%$141/sqft |
Source: Greater Greenville AOR #1442245 Report a problem | ||
| 9/21/2017 | Sold | $345,000-1.1%$130/sqft |
Source: Greater Greenville AOR #1350307 Report a problem | ||
| 8/16/2017 | Pending sale | $349,000$131/sqft |
Source: Red Door Realty #1350307 Report a problem | ||
| 8/12/2017 | Listed for sale | $349,000+9.1%$131/sqft |
Source: Red Door Realty #1350307 Report a problem | ||
| 6/7/2016 | Sold | $320,000$120/sqft |
Source: Public Record Report a problem | ||
| 4/20/2016 | Pending sale | $320,000$120/sqft |
Source: Owner Report a problem | ||
| 4/10/2016 | Listed for sale | $320,000+36.2%$120/sqft |
Source: Owner Report a problem | ||
| 6/29/2011 | Sold | $235,000-6%$88/sqft |
Source: Public Record Report a problem | ||
| 5/29/2011 | Price change | $250,000-3.8%$94/sqft |
Source: Caine #1204124 Report a problem | ||
| 4/2/2011 | Price change | $259,900-1.9%$98/sqft |
Source: Coldwell Banker Caine #1204124 Report a problem | ||
| 1/4/2011 | Price change | $265,000-4.3%$100/sqft |
Source: Coldwell Banker Caine #1204124 Report a problem | ||
| 11/11/2010 | Price change | $277,000-6.4%$104/sqft |
Source: Coldwell Banker Caine #1204124 Report a problem | ||
| 5/30/2010 | Listed for sale | $296,000+8%$111/sqft |
Source: Coldwell Banker Caine #1204124 Report a problem | ||
| 5/1/2005 | Sold | $274,000+20.2%$103/sqft |
Source: Public Record Report a problem | ||
| 3/14/2003 | Sold | $227,900$86/sqft |
Source: Public Record Report a problem | ||
Public tax history
| Year | Property taxes | Tax assessment |
|---|---|---|
| 2025 | $2,414 +4% | $420,780 +15% |
| 2024 | $2,321 -2.1% | $365,900 |
| 2023 | $2,371 +10.7% | $365,900 |
| 2022 | $2,143 +12.7% | $365,900 +13% |
| 2021 | $1,901 +1.2% | $323,900 +7.2% |
| 2020 | $1,879 +2% | $302,010 |
| 2019 | $1,842 -6.4% | $302,010 |
| 2018 | $1,968 | $302,010 +2400.1% |
| 2017 | $1,968 +1.3% | $12,080 -95.1% |
| 2016 | $1,942 +28% | $244,850 |
| 2015 | $1,517 +1.3% | $244,850 -6% |
| 2014 | $1,497 -10.8% | $260,550 |
| 2013 | $1,678 +12.5% | $260,550 |
| 2012 | $1,492 | -- |
| 2011 | $1,492 | -- |
| 2010 | $1,492 | -- |
| 2009 | -- | -- |
| 2008 | -- | -- |
| 2007 | -- | -- |
| 2006 | -- | -- |
| 2005 | -- | -- |
| 2004 | -- | -- |
| 2003 | -- | -- |
| 2002 | -- | -- |
| 2001 | -- | -- |
| 2000 | -- | -- |
Find assessor info on the county website
Monthly payment
Est. payment
Payment breakdown
Explore the cost of this home by adjusting the details. Changes won't be saved.Climate risks
Neighborhood: 29650
Nearby schools
Schools provided by the listing agent
- Elementary: Buena Vista
- Middle: Riverside
- High: Riverside
Source: Greater Greenville AOR. This data may not be complete. We recommend contacting the local school district to confirm school assignments for this home.
Similar homes
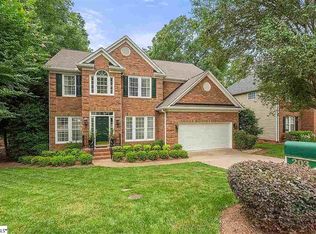
- $650,0004 bd3 ba2.9k sqft300 Gladstone Way, Greer, SC 29650For Sale
 MLS ID #20306595, BRITT BRANDT, Real Home International. WUMLS
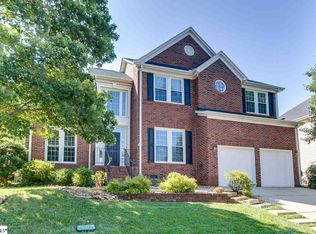
 - $590,0004 bd3 ba2.4k sqft110 Saratoga Rd, Greer, SC 29650New Construction
 MLS ID #1599696, Judy Johnson, Keller Williams Greenville Central. Greater Greenville AOR
 - $585,0004 bd3 ba2.4k sqft212 Medford Dr, Greer, SC 29650For Sale
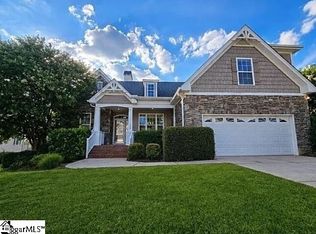 MLS ID #1602837, Steven Koleno, Beycome Brokerage Realty LLC. Greater Greenville AOR
 - $566,0004 bd3 ba2.7k sqft205 S Staghorn Ln, Greer, SC 29650For Sale By Owner