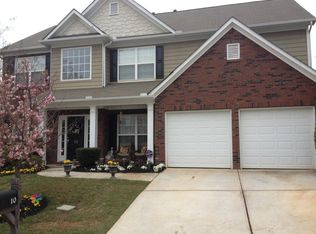
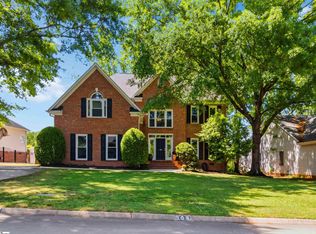
LOCATION IS KEY!. Nestled in the charming Coleman Shoals subdivision, this delightful two-story brick-veneer home, offers 4 bedrooms and 2.5 baths on a peaceful cul-de-sac. Step inside to discover an open floor plan with soaring 9-foot ceilings, a cozy fireplace, and a versatile office or study—perfect for remote work or creative pursuits. The heart of the home is the well-appointed kitchen, featuring granite counter tops and seamless flow into the breakfast and dining areas. Upstairs, the primary suite impresses with a spacious layout, full bath, and walk-in closet, while three additional bedrooms offer comfort and flexibility. Outside, enjoy a fenced backyard with a deck, front porch, and patio—ideal for entertaining or relaxing in privacy. The home also includes a two-car attached garage, attic storage, and modern amenities like central forced-air cooling, natural gas heating, and underground utilities. This home is a rare find—combining modern comfort, thoughtful design, and a prime location in Greer’s desirable Coleman Shoals neighborhood.
For sale
Price cut: $1K (9/13)
$444,000
6 Boxleaf Ct, Greer, SC 29650
4beds
2,538sqft
Single Family Residence, Residential
Built in ----
-- sqft lot
$438,000 Zestimate®
$175/sqft
$-- HOA
What's special
Cozy fireplaceFront porchGranite counter topsWell-appointed kitchenPeaceful cul-de-sacVersatile office or studyOpen floor plan
- 134 days
- 584
- 35
Zillow last checked:
Listing updated:
Listed by:
Kelly Shealy 864-230-9448,
Epique Realty Inc
Source: Greater Greenville AOR,MLS#: 1591694
Facts & features
Interior
Bedrooms & bathrooms
- Bedrooms: 4
- Bathrooms: 3
- Full bathrooms: 2
- 1/2 bathrooms: 1
Rooms
- Room types: Office/Study
Primary bedroom
- Area: 340
- Dimensions: 20 x 17
Bedroom 2
- Area: 154
- Dimensions: 14 x 11
Bedroom 3
- Area: 130
- Dimensions: 13 x 10
Bedroom 4
- Area: 130
- Dimensions: 13 x 10
Primary bathroom
- Features: Double Sink, Full Bath, Shower-Separate, Walk-In Closet(s)
- Level: Second
Dining room
- Area: 120
- Dimensions: 12 x 10
Kitchen
- Area: 140
- Dimensions: 14 x 10
Living room
- Area: 255
- Dimensions: 17 x 15
Office
- Area: 120
- Dimensions: 12 x 10
Den
- Area: 120
- Dimensions: 12 x 10
Heating
- Forced Air, Natural Gas
Cooling
- Central Air, Electric
Appliances
- Included: Dishwasher, Refrigerator, Electric Cooktop, Electric Oven, Gas Water Heater
- Laundry: 2nd Floor, Walk-in
Features
- 2 Story Foyer, High Ceilings, Ceiling Fan(s), Ceiling Smooth, Granite Counters, Open Floorplan, Walk-In Closet(s)
- Flooring: Ceramic Tile, Wood, Vinyl
- Doors: Storm Door(s)
- Windows: Insulated Windows
- Basement: None
- Attic: Pull Down Stairs,Storage
- Number of fireplaces: 1
- Fireplace features: Gas Log
Interior area
- Total interior livable area: 2,538 sqft
Property
Parking
- Total spaces: 2
- Parking features: Attached, Garage Door Opener, Paved
- Attached garage spaces: 2
- Has uncovered spaces: Yes
Features
- Levels: Two
- Stories: 2
- Patio & porch: Deck, Patio, Front Porch
- Exterior features: Outdoor Grill
- Fencing: Fenced
Lot
- Dimensions: 57 x 127 x 30 x 58 x 76
- Features: Cul-De-Sac, Sidewalk, Few Trees, 1/2 Acre or Less
Details
- Parcel number: 0534.4301027.00
Construction
Type & style
- Home type: SingleFamily
- Architectural style: Traditional
- Property subtype: Single Family Residence, Residential
Materials
- Brick Veneer, Concrete
- Foundation: Slab
- Roof: Architectural
Utilities & green energy
- Sewer: Public Sewer
- Water: Public
- Utilities for property: Cable Available, Underground Utilities
Community & HOA
Community
- Features: Street Lights, Sidewalks
- Security: Smoke Detector(s)
- Subdivision: Coleman Shoals
HOA
- Has HOA: Yes
- Services included: None, Restrictive Covenants
Location
- Region: Greer
Financial & listing details
- Price per square foot: $175/sqft
- Tax assessed value: $415,480
- Annual tax amount: $1,767
- Date on market: 5/14/2026
Estimated market value
$438,000
$416,000 - $460,000
$2,338/mo
Price history
| Date | Event | Price |
|---|---|---|
| 9/13/2026 | Price change | $444,000-0.2%$175/sqft |
Source:  Greater Greenville AOR #1591694 Report a problem Greater Greenville AOR #1591694 Report a problem | ||
| 9/4/2026 | Price change | $445,000-1.1%$175/sqft |
Source: Greater Greenville AOR #1591694 Report a problem | ||
| 8/19/2026 | Price change | $449,999-2%$177/sqft |
Source: Greater Greenville AOR #1591694 Report a problem | ||
| 7/20/2026 | Price change | $459,000-3.4%$181/sqft |
Source: Greater Greenville AOR #1591694 Report a problem | ||
| 6/25/2026 | Price change | $475,000-0.8%$187/sqft |
Source: Greater Greenville AOR #1591694 Report a problem | ||
| 5/28/2026 | Price change | $479,000-2%$189/sqft |
Source: Greater Greenville AOR #1591694 Report a problem | ||
| 5/14/2026 | Listed for sale | $489,000+77.8%$193/sqft |
Source: Greater Greenville AOR #1591694 Report a problem | ||
| 1/29/2021 | Sold | $275,000-4.5%$108/sqft |
Source:  SAR as distributed by MLS GRID #274663 Report a problem SAR as distributed by MLS GRID #274663 Report a problem | ||
| 1/24/2021 | Pending sale | $287,900$113/sqft |
Source: SAR as distributed by MLS GRID #274663 Report a problem | ||
| 12/10/2020 | Price change | $287,900-0.7%$113/sqft |
Source: Realty One Group Freedom #1426946 Report a problem | ||
| 10/30/2020 | Price change | $289,900-1.7%$114/sqft |
Source: Realty One Group Freedom #1426946 Report a problem | ||
| 10/9/2020 | Price change | $294,900-1.7%$116/sqft |
Source: Realty One Group Freedom #1426946 Report a problem | ||
| 9/22/2020 | Listed for sale | $299,900+11.9%$118/sqft |
Source: Realty One Group Freedom #1426946 Report a problem | ||
| 9/9/2016 | Sold | $268,000-1.5%$106/sqft |
Source: SAR as distributed by MLS GRID #236936 Report a problem | ||
| 8/14/2016 | Pending sale | $272,000$107/sqft |
Source: Greer Real Estate Company #1326649 Report a problem | ||
| 7/26/2016 | Listed for sale | $272,000+15900%$107/sqft |
Source: Greer Real Estate Company #1326649 Report a problem | ||
| 8/6/2013 | Listing removed | $1,700$1/sqft |
Source: Coldwell Banker Caine #1263363 Report a problem | ||
| 7/23/2013 | Listed for sale | $1,700-99.3%$1/sqft |
Source: Coldwell Banker Caine #1263363 Report a problem | ||
| 7/23/2013 | Listing removed | $1,700$1/sqft |
Source: Coldwell Banker Caine #1263363 Report a problem | ||
| 7/20/2013 | Listed for rent | $1,700+3%$1/sqft |
Source: Coldwell Banker Caine #1263363 Report a problem | ||
| 7/30/2011 | Listing removed | $1,650$1/sqft |
Source: Coldwell Banker Caine #1227491 Report a problem | ||
| 7/29/2011 | Listed for rent | $1,650$1/sqft |
Source: Coldwell Banker Caine #1227491 Report a problem | ||
| 7/10/2009 | Sold | $260,000-3.3%$102/sqft |
Source: Public Record Report a problem | ||
| 4/12/2009 | Price change | $269,000-3.1%$106/sqft |
Source: Coldwell Banker** #1179341 Report a problem | ||
| 2/1/2009 | Listed for sale | $277,500$109/sqft |
Source: Coldwell Banker** #1179341 Report a problem | ||
Public tax history
| Year | Property taxes | Tax assessment |
|---|---|---|
| 2025 | $1,767 +4% | $306,890 +15% |
| 2024 | $1,699 -2.1% | $266,870 |
| 2023 | $1,735 +10.6% | $266,870 |
| 2022 | $1,569 +7.8% | $266,870 +8.1% |
| 2021 | $1,455 -4.1% | $246,920 +1.8% |
| 2020 | $1,517 +2% | $242,610 |
| 2019 | $1,487 -6.6% | $242,610 |
| 2018 | $1,592 | $242,610 +2401.1% |
| 2017 | $1,592 +0.9% | $9,700 -96% |
| 2016 | $1,578 +4.9% | $242,610 |
| 2015 | $1,504 +1.3% | $242,610 -5.3% |
| 2014 | $1,484 -10.2% | $256,200 |
| 2013 | $1,652 +12.5% | $256,200 |
| 2012 | $1,469 | -- |
| 2011 | $1,469 -62.7% | -- |
| 2010 | $3,935 | -- |
| 2009 | -- | -- |
| 2008 | -- | -- |
| 2007 | -- | -- |
| 2006 | -- | -- |
| 2005 | -- | -- |
Find assessor info on the county website
Monthly payment
Est. payment
Payment breakdown
Explore the cost of this home by adjusting the details. Changes won't be saved.Climate risks
Neighborhood: 29650
Nearby schools
Schools provided by the listing agent
- Elementary: Buena Vista
- Middle: Riverside
- High: Riverside
Source: Greater Greenville AOR. This data may not be complete. We recommend contacting the local school district to confirm school assignments for this home.
Similar homes
- $449,9004 bd3 ba2.1k sqft211 Sunrise Dr, Greer, SC 29651For Sale
 MLS ID #339838, Nelson Jones, REAL GVL/REAL BROKER, LLC. SAR as distributed by MLS GRID
 - $500,0005 bd4 ba3.6k sqft8 Coulter Ct, Greer, SC 29650For Sale
 MLS ID #1599561, Kayla Slice, LPT Realty, LLC.. Greater Greenville AOR
 - $373,5003 bd2 ba1.8k sqft103 Oak Forest Dr, Greer, SC 29650For Sale
 MLS ID #1596872, Tammy Dixon, Epique Realty Inc. Greater Greenville AOR
 - $499,9004 bd3 ba2.8k sqft109 E Hypericum Ln, Greenville, SC 29615For Sale
 MLS ID #1603157, Laurie Greenway, BHHS C Dan Joyner - Midtown. Greater Greenville AOR
