Welcome to 106 Leeward Terrace, a charming 3-bedroom, 2-bath home with a private backyard oasis, tucked away on a quiet street in one of the Eastside's most sought-after, established neighborhoods. Peaceful, walkable streets are perfect for evening strolls with family and pets, giving this community the kind of setting that truly feels like home. The backyard is the showstopper, featuring a gorgeous, newly resurfaced gunite pool with diving board and a large, fully fenced yard ideal for pets, play, entertaining, and summer gatherings. Enjoy beautiful sunshine around the pool during the day, followed by wonderful afternoon shade—perfect for relaxing on a float as the day winds down. Inside, the bright and sunny sunroom overlooks the pool and backyard, creating an inviting extension of the home's indoor-outdoor living space and the perfect spot for morning coffee, reading, or gathering with friends. Beyond your own backyard, enjoy exceptional neighborhood amenities including a community pool, basketball courts, and park, plus walkable streets that make it easy to get outside and enjoy the neighborhood. Ideally located near award-winning schools with plenty of shopping, dining, and everyday conveniences nearby, this Eastside location is hard to beat. With its private gunite pool, fenced yard, community amenities, desirable schools, quiet setting, and convenient location, 106 Leeward Terrace offers the lifestyle today's buyers are searching for.
Contingent
Price cut: $20.9K (10/7)
$379,000
106 Leeward Ter, Greer, SC 29650
3beds
2,235sqft
Single Family Residence, Residential
Built in 1980
0.31 Acres Lot
$370,400 Zestimate®
$170/sqft
$-- HOA
What's special
Wonderful afternoon shadePrivate backyard oasis
- 39 days
- 1,333
- 139
Zillow last checked:
Listing updated:
Listed by:
Lindsay Thatcher 864-444-4296,
Wilson Associates
Source: Greater Greenville AOR,MLS#: 1604355
Facts & features
Interior
Bedrooms & bathrooms
- Bedrooms: 3
- Bathrooms: 3
- Full bathrooms: 2
- 1/2 bathrooms: 1
Rooms
- Room types: Laundry, Sun Room
Primary bedroom
- Area: 238
- Dimensions: 17 x 14
Bedroom 2
- Area: 176
- Dimensions: 16 x 11
Bedroom 3
- Area: 104
- Dimensions: 13 x 8
Primary bathroom
- Features: Full Bath, Shower Only, Walk-In Closet(s)
- Level: Second
Dining room
- Area: 132
- Dimensions: 12 x 11
Family room
- Area: 350
- Dimensions: 25 x 14
Kitchen
- Area: 169
- Dimensions: 13 x 13
Heating
- Forced Air, Natural Gas
Cooling
- Central Air
Appliances
- Included: Dishwasher, Disposal, Dryer, Convection Oven, Refrigerator, Washer, Electric Oven, Microwave, Gas Water Heater
- Laundry: 1st Floor, Walk-in, Electric Dryer Hookup, Washer Hookup, Laundry Room
Features
- Ceiling Fan(s), Countertops-Solid Surface, Walk-In Closet(s)
- Flooring: Carpet, Ceramic Tile, Wood
- Windows: Tilt Out Windows
- Basement: None
- Attic: Pull Down Stairs,Storage
- Number of fireplaces: 1
- Fireplace features: Gas Log
Interior area
- Total interior livable area: 2,235 sqft
Property
Parking
- Total spaces: 2
- Parking features: Attached, Garage Door Opener, Concrete
- Attached garage spaces: 2
- Has uncovered spaces: Yes
Features
- Levels: Two
- Stories: 2
- Exterior features: Other
- Has private pool: Yes
- Pool features: In Ground
- Fencing: Fenced
Lot
- Size: 0.31 Acres
- Dimensions: 90 x 150 x 90 x 150
- Features: Few Trees, 1/2 Acre or Less
Details
- Parcel number: 0540.1601127.00
Construction
Type & style
- Home type: SingleFamily
- Architectural style: Traditional
- Property subtype: Single Family Residence, Residential
Materials
- Vinyl Siding
- Foundation: Crawl Space
- Roof: Architectural
Condition
- Year built: 1980
Details
- Builder name: Premier
Utilities & green energy
- Sewer: Public Sewer
- Water: Public
- Utilities for property: Cable Available, Underground Utilities
Community & HOA
Community
- Features: Street Lights, Playground, Pool
- Security: Security System Leased, Smoke Detector(s)
- Subdivision: Devenger Place
HOA
- Has HOA: No
- Services included: None
Location
- Region: Greer
Financial & listing details
- Price per square foot: $170/sqft
- Tax assessed value: $320,780
- Annual tax amount: $1,538
- Date on market: 9/21/2026
Estimated market value
$370,400
$352,000 - $389,000
$2,172/mo
Price history
| Date | Event | Price |
|---|---|---|
| 10/27/2026 | Contingent | $379,000$170/sqft |
Source:  Greater Greenville AOR #1604355 Report a problem | ||
| 10/7/2026 | Price change | $379,000-5.2%$170/sqft |
Source: Greater Greenville AOR #1604355 Report a problem | ||
| 9/21/2026 | Listed for sale | $399,900+65.2%$179/sqft |
Source: Greater Greenville AOR #1604355 Report a problem | ||
| 11/8/2019 | Sold | $242,000-4.7%$108/sqft |
Source: Greater Greenville AOR #1394387 Report a problem | ||
| 7/30/2019 | Listed for sale | $254,000$114/sqft |
Source: Coldwell Banker Caine #1394387 Report a problem | ||
| 7/11/2019 | Pending sale | $254,000$114/sqft |
Source: Coldwell Banker Caine #1394387 Report a problem | ||
| 6/11/2019 | Listed for sale | $254,000$114/sqft |
Source: Coldwell Banker Caine/Williams #1394387 Report a problem | ||
Public tax history
| Year | Property taxes | Tax assessment |
|---|---|---|
| 2025 | $1,538 +3.7% | $247,720 +15% |
| 2024 | $1,484 -1.9% | $215,420 |
| 2023 | $1,513 +9.8% | $215,420 |
| 2022 | $1,379 -0.1% | $215,420 |
| 2021 | $1,380 -66.4% | $215,420 |
| 2020 | $4,103 +447.7% | $215,420 +38.9% |
| 2019 | $749 -8.4% | $155,130 |
| 2018 | $817 | $155,130 +2398.1% |
| 2017 | $817 +0.8% | $6,210 -96% |
| 2016 | $811 +5.3% | $155,130 |
| 2015 | $770 +1.1% | $155,130 -4.1% |
| 2014 | $762 -9.2% | $161,757 |
| 2013 | $839 +10.5% | $161,757 |
| 2012 | $759 | -- |
| 2011 | $759 -27.3% | -- |
| 2010 | $1,045 | -- |
| 2009 | -- | -- |
| 2008 | -- | -- |
| 2007 | -- | -- |
| 2006 | -- | -- |
| 2005 | -- | -- |
| 2004 | -- | -- |
| 2003 | -- | -- |
| 2002 | -- | -- |
| 2001 | -- | -- |
| 2000 | -- | -- |
Find assessor info on the county website
Monthly payment
Est. payment
Payment breakdown
Explore the cost of this home by adjusting the details. Changes won't be saved.Climate risks
Neighborhood: 29650
Nearby schools
Schools provided by the listing agent
- Elementary: Pelham Road
- Middle: Greenville
- High: Eastside
Source: Greater Greenville AOR. This data may not be complete. We recommend contacting the local school district to confirm school assignments for this home.

Similar homes
- $375,0003 bd2 ba1.7k sqft503 Windward Way, Greer, SC 29650For Sale
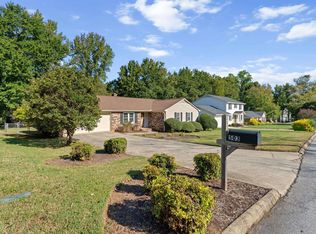 MLS ID #1606710, Laurie Hughes, Bluefield Realty Group. Greater Greenville AOR
- $355,0003 bd2 ba1.9k sqft102 Ambergate Ct, Greer, SC 29650For Sale
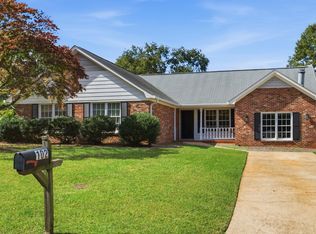 MLS ID #1607487, Tracy Starnes, Expert Real Estate Team. Greater Greenville AOR
- $429,9004 bd3 ba2.5k sqft215 E Shefford St, Greer, SC 29650For Sale
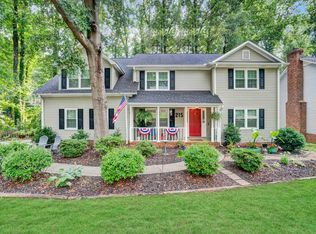 MLS ID #343183, Leah Harbour, Howard Hanna Allen Tate - Greer. SAR as distributed by MLS GRID
- $379,9003 bd2 ba1.9k sqft221 Saratoga Dr, Greer, SC 29650For Sale
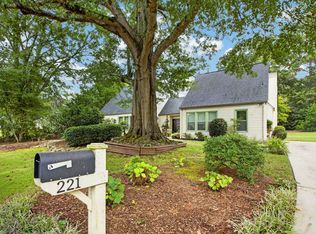 MLS ID #342396, Lisa L Archer, Keller Williams Realty-NC. SAR as distributed by MLS GRID
