Welcome to the highly sought-after Cypress Run subdivision, ideally located between Woodruff Road and Roper Mountain Road with quick access to shopping, dining, and GSP Airport. This beautifully maintained, all-brick home features 3 bedrooms and 2 full baths, showcasing a desirable split-bedroom floor plan. Filled with abundant natural light, the open-concept layout offers all bedrooms on the main level, plus a versatile bonus room upstairs—perfect for a home office, media room, or guest space. Thoughtfully updated, the home boasts new architectural roofing, pre-engineered hardwood flooring throughout (with ceramic tile in the bathrooms), granite kitchen countertops and bathroom sinks, and fresh interior paint. Additional upgrades include new light fixtures, a new refrigerator, garbage disposal, and a stackable washer and dryer that convey with the home. The breakfast room features a charming custom window seat nook, while the backyard offers a newly added patio—ideal for entertaining. One standout feature is the oversized screened porch, now converted into a stunning all-seasons room that the seller truly enjoys—perfect for relaxing year-round. The two car garage has extra storage space and a side yard door for easy entry. If you are looking for a low maintenace home, that is move in ready, this is it! This decorator’s personal home combines style, comfort, and convenience—don’t miss your opportunity to make it yours!
For sale
$570,000
231 Bouchillion Dr, Greenville, SC 29615
3beds
1,964sqft
:
Get pre-qualified$3,896/mo
Single Family Residence, Residential
Built in 2000
10,018 Square Feet Lot
$555,200 Zestimate®
$290/sqft
$-- HOA
What's special
Desirable split-bedroom floor planAll-brick homeFresh interior paintNew architectural roofingPre-engineered hardwood flooring throughoutOpen-concept layoutGarbage disposal
- 108 days |
- 427 |
- 16 |
Zillow last checked:
Listing updated:
Listed by:
Charlotte Sarvis 864-346-9943,
That Realty Group
Source: Greater Greenville AOR,MLS#: 1588493
Facts & features
Interior
Bedrooms & bathrooms
- Bedrooms: 3
- Bathrooms: 2
- Full bathrooms: 2
- Main level bathrooms: 2
- Main level bedrooms: 3
Rooms
- Room types: Laundry, Other/See Remarks, Bonus Room/Rec Room
Primary bedroom
- Area: 180
- Dimensions: 12 x 15
Bedroom 2
- Area: 120
- Dimensions: 12 x 10
Bedroom 3
- Area: 121
- Dimensions: 11 x 11
Primary bathroom
- Features: Full Bath, Shower-Separate, Tub-Garden, Tub-Separate, Walk-In Closet(s)
- Level: Main
Dining room
- Area: 120
- Dimensions: 10 x 12
Family room
- Area: 204
- Dimensions: 12 x 17
Kitchen
- Area: 84
- Dimensions: 12 x 7
Bonus room
- Area: 228
- Dimensions: 19 x 12
Heating
- Forced Air, Natural Gas
Cooling
- Central Air, Electric
Appliances
- Included: Dishwasher, Disposal, Dryer, Self Cleaning Oven, Refrigerator, Washer, Range, Microwave, Gas Water Heater
- Laundry: 1st Floor, Laundry Closet, Electric Dryer Hookup, Stackable Accommodating, Laundry Room
Features
- High Ceilings, Ceiling Fan(s), Vaulted Ceiling(s), Ceiling Smooth, Tray Ceiling(s), Granite Counters, Open Floorplan, Soaking Tub, Walk-In Closet(s), Split Floor Plan, Pantry
- Flooring: Ceramic Tile, Wood
- Windows: Tilt Out Windows, Vinyl/Aluminum Trim, Skylight(s), Window Treatments
- Basement: None
- Attic: Storage
- Number of fireplaces: 1
- Fireplace features: Gas Log
Interior area
- Total interior livable area: 1,964 sqft
Property
Parking
- Total spaces: 2
- Parking features: Attached, Garage Door Opener, Yard Door, Driveway, Concrete
- Attached garage spaces: 2
- Has uncovered spaces: Yes
Features
- Levels: 1+Bonus
- Stories: 1
- Patio & porch: Patio, Front Porch, Porch
- Fencing: Fenced
Lot
- Size: 10,018 Square Feet
- Features: Few Trees, Sprklr In Grnd-Full Yard, 1/2 Acre or Less
- Topography: Level
Details
- Parcel number: 0539270108500
Construction
Type & style
- Home type: SingleFamily
- Architectural style: Ranch,Traditional
- Property subtype: Single Family Residence, Residential
Materials
- Brick Veneer
- Foundation: Slab
- Roof: Architectural
Condition
- Year built: 2000
Details
- Builder name: Carbe Custom Homes
Utilities & green energy
- Sewer: Public Sewer
- Water: Public
- Utilities for property: Cable Available, Underground Utilities
Community & HOA
Community
- Features: None
- Security: Smoke Detector(s)
- Subdivision: Cypress Run
HOA
- Has HOA: Yes
- Services included: Street Lights, By-Laws
Location
- Region: Greenville
Financial & listing details
- Price per square foot: $290/sqft
- Tax assessed value: $261,270
- Annual tax amount: $1,286
- Date on market: 4/16/2026
Estimated market value
$555,200
$527,000 - $583,000
$2,347/mo
Price history
| Date | Event | Price |
|---|---|---|
| 4/30/2026 | Price change | $570,000-4.2%$290/sqft |
Source:  Greater Greenville AOR #1588493 Report a problem Greater Greenville AOR #1588493 Report a problem | ||
| 4/16/2026 | Listed for sale | $595,000+26.9%$303/sqft |
Source: Greater Greenville AOR #1588493 Report a problem | ||
| 9/21/2022 | Listing removed | -- |
Source: Greater Greenville AOR #1475486 Report a problem | ||
| 8/8/2022 | Pending sale | $469,000$239/sqft |
Source: Greater Greenville AOR #1475486 Report a problem | ||
| 7/19/2022 | Price change | $469,000-6.2%$239/sqft |
Source: Greater Greenville AOR #1475486 Report a problem | ||
| 6/29/2022 | Listed for sale | $499,999+85.2%$255/sqft |
Source: Greater Greenville AOR #1475486 Report a problem | ||
| 12/8/2016 | Sold | $270,000-5.2%$137/sqft |
Source: Greater Greenville AOR #1330992 Report a problem | ||
| 11/12/2016 | Pending sale | $284,900$145/sqft |
Source: BHHS C DAN JOYNER - PELHAM #1330992 Report a problem | ||
| 10/7/2016 | Price change | $284,900+5.6%$145/sqft |
Source: BHHS C DAN JOYNER - PELHAM #1330992 Report a problem | ||
| 9/16/2016 | Price change | $269,900-3.6%$137/sqft |
Source: iSave Realty #1328962 Report a problem | ||
| 9/1/2016 | Listed for sale | $279,900+17.1%$143/sqft |
Source: iSave Realty #1328962 Report a problem | ||
| 5/19/2008 | Listing removed | $239,000$122/sqft |
Source: Homes & Land #1134956 Report a problem | ||
| 4/26/2008 | Listed for sale | $239,000+652.8%$122/sqft |
Source: Homes & Land #1134956 Report a problem | ||
| 6/29/2000 | Sold | $31,750$16/sqft |
Source: Public Record Report a problem | ||
Public tax history
| Year | Property taxes | Tax assessment |
|---|---|---|
| 2024 | $1,286 -0.1% | $261,270 |
| 2023 | $1,287 +3.9% | $261,270 |
| 2022 | $1,239 -0.1% | $261,270 |
| 2021 | $1,240 -4.7% | $261,270 +0.9% |
| 2020 | $1,301 +3.8% | $258,930 |
| 2019 | $1,254 -7.2% | $258,930 |
| 2018 | $1,351 | $258,930 +2399.3% |
| 2017 | $1,351 -0.2% | $10,360 -95.6% |
| 2016 | $1,354 -5.5% | $233,400 |
| 2015 | $1,434 -0.2% | $233,400 +15% |
| 2014 | $1,436 +14.5% | $202,984 |
| 2013 | $1,255 +2.9% | $202,984 |
| 2012 | $1,219 +0.4% | -- |
| 2011 | $1,214 +0.1% | -- |
| 2010 | $1,213 | -- |
| 2009 | -- | -- |
| 2008 | -- | -- |
| 2007 | -- | -- |
| 2006 | -- | -- |
| 2005 | -- | -- |
| 2004 | -- | -- |
| 2003 | -- | -- |
| 2002 | -- | -- |
| 2001 | -- | -- |
Find assessor info on the county website
Monthly payment
Est. payment
Payment breakdown
Explore the cost of this home by adjusting the details. Changes won't be saved.Climate risks
Neighborhood: 29615
Nearby schools
GreatSchools rating
- 6/10Mauldin Elementary SchoolGrades: PK-5Distance: 1.3 mi
- 6/10Beck International AcademyGrades: 6-8Distance: 2.9 mi
- 9/10J. L. Mann High AcademyGrades: 9-12Distance: 3.8 mi
Schools provided by the listing agent
- Elementary: Mauldin
- Middle: Beck
- High: J. L. Mann
Source: Greater Greenville AOR. This data may not be complete. We recommend contacting the local school district to confirm school assignments for this home.
- $475,0003 bd4 ba2.3k sqft301 Bouchillion Dr, Greenville, SC 29615Sold

- $437,6003 bd2 ba1.8k sqft229 Bouchillion Dr, Greenville, SC 29615Off Market

- $530,0003 bd3 ba2.5k sqft303 Bouchillion Dr, Greenville, SC 29615Sold
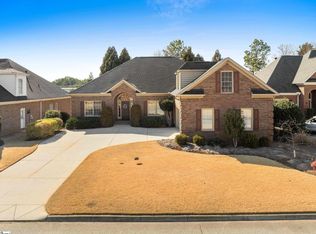
- $469,5003 bd2 ba2.1k sqft227 Bouchillion Dr, Greenville, SC 29615Off Market

- $573,4004 bd3 ba2.6k sqft300 Bouchillion Dr, Greenville, SC 29615Off Market
- $582,9003 bd3 ba2.6k sqft226 Bouchillion Dr, Greenville, SC 29615Off Market
- $589,0004 bd3 ba2.6k sqft225 Bouchillion Dr, Greenville, SC 29615Sold
- $534,1003 bd2 ba2.4k sqft305 Bouchillion Dr, Greenville, SC 29615Off Market
A local agent can set up tours, give advice and negotiate with sellers.
A local lender can help you make sure your offer is ready when you are.
Similar homes
- $475,0003 bd2 ba2.2k sqft111 Bouchillion Dr, Greenville, SC 29615For Sale
 MLS ID #1589091, Mark Rucker, Keller Williams Greenville Central. Greater Greenville AOR
 - $649,9003 bd3 ba2.1k sqft225 Parliament Rd, Greenville, SC 29615For Sale
 MLS ID #1597704, Michael Mumma, Blackstream International RE. Greater Greenville AOR
 - $650,0004 bd4 ba2.8k sqft5 Cupola Ct, Greenville, SC 29615For Sale
 MLS ID #1593975, Tabatha Zimeri, Keller Williams Grv Upst. Greater Greenville AOR
 - $394,5003 bd3 ba2.4k sqft2 Misty Meadow Dr, Greenville, SC 29615For Sale
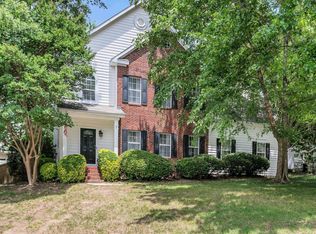 MLS ID #1596241, Margaret Marcum, BHHS C Dan Joyner - Midtown. Greater Greenville AOR
 - $650,0003 bd3 ba2.5k sqft303 Summerplace Way, Greer, SC 29650For SaleMLS ID #1599094, Alan Swartzentruber, EXP Realty LLC. Greater Greenville AOR
- $349,0003 bd3 ba1.8k sqft125 Misty Crest Cir, Greenville, SC 29615For SaleMLS ID #1598492, Cindy Marchbanks, BHHS C Dan Joyner - Midtown. Greater Greenville AOR
- $525,0004 bd3 ba2.7k sqft17 Misty Oaks Dr, Greer, SC 29651For SaleMLS ID #1599377, Steven Delisle, EXP Realty LLC. Greater Greenville AOR
- $438,9004 bd3 ba2.3k sqft105 Rosebank Way, Greenville, SC 29615For SaleMLS ID #1592601, Naznin Adamjee, Bluefield Realty Group. Greater Greenville AOR
- $450,0003 bd2 ba2.1k sqft201 Biscayne Dr, Greenville, SC 29615For SaleMLS ID #1588441, John Schroder, Western Upstate Keller William. Greater Greenville AOR
- $375,0003 bd2 ba1.5k sqft413 Milstead Way, Greenville, SC 29615For SaleMLS ID #1590861, Josephine Olson, Keller Williams Greenville Central. Greater Greenville AOR
- $500,0004 bd2 ba2.2k sqft113 Abingdon Way, Greenville, SC 29615For SaleMLS ID #1596096, Bill Rhodes, BHHS C Dan Joyner - Midtown. Greater Greenville AOR
- $593,0005 bd3 ba2.4k sqft1040 Bennetts Bridge Rd, Greer, SC 29651For SaleMLS ID #1592414, Shawna Walker, Agent Group Realty - Upstate. Greater Greenville AOR
- $339,9003 bd2 ba1.3k sqft54 Blacks Dr, Greenville, SC 29615For SaleMLS ID #20303421, Robin Smith, BHHS C Dan Joyner - Anderson. WUMLS
- $570,0004 bd3 ba2.6k sqft221 Montalcino Way, Simpsonville, SC 29681For SaleMLS ID #1595383, Kimberly Guest, Guest Group, LLC. Greater Greenville AOR
- $425,0004 bd3 ba2.1k sqft201 Crepe Myrtle Ct, Greenville, SC 29607For SaleMLS ID #1596943, Medaya Shook, Realty One Group Freedom. Greater Greenville AOR
- $425,0005 bd3 ba2.5k sqft304 Del Norte Rd, Greenville, SC 29615For SaleMLS ID #338699, Adam Duncan, Keller Williams Realty. SAR as distributed by MLS GRID
- $535,0003 bd3 ba2.7k sqft1012 Three Bridges Rd, Easley, SC 29642For SaleMLS ID #1598886, Daniel D'Ambrosio, Plenteous Real Estate, LLC. Greater Greenville AOR
- $419,0004 bd3 ba2k sqft24 S Penobscot Ct, Simpsonville, SC 29681For SaleMLS ID #1599324, Madeline Hutcheson, Coldwell Banker Caine/Williams. Greater Greenville AOR
- $499,9993 bd2 ba1.4k sqft31 Blackburn St, Greenville, SC 29607For SaleMLS ID #1595131, Mary-Neel McClintock, REAL GVL/REAL BROKER, LLC. Greater Greenville AOR
- $474,0003 bd3 ba2.2k sqft104 Webbington Pl, Simpsonville, SC 29681For SaleMLS ID #1593808, Stephanie Wilson, EXP Realty LLC. Greater Greenville AOR
