Welcome to 221 Montalcino Way, where elegant design, spacious living, and an unbeatable Five Forks location come together. This beautifully maintained 4-bedroom, 3-bath home offers an open and functional floor plan designed for both everyday living and effortless entertaining. The heart of the home features a spacious kitchen with abundant cabinetry, generous counter space, and a large island overlooking the main living areas, creating the perfect gathering space for family and friends. The inviting great room offers plenty of natural light and comfortable living space, while the dining area provides an ideal setting for special occasions and holiday gatherings. The private primary suite serves as a relaxing retreat with a well-appointed bath and generous closet space. Additional bedrooms offer flexibility for family, guests, a home office, or hobby space. All Bedrooms are on the main level except the Bonus/Guest Suite upstairs with a large room, roomy closet and full bath. Thoughtful finishes and quality craftsmanship can be found throughout the home. One of the standout features is the screened porch, providing the perfect place to enjoy your morning coffee, unwind in the evenings, or entertain guests while enjoying the outdoors in comfort. The fully fenced backyard offers privacy and plenty of space for pets, play, gardening, and outdoor activities, creating a true extension of the home's living space. Located in the highly desirable Tuscany Falls community, residents enjoy neighborhood amenities and convenient access to shopping, dining, medical facilities, and major commuting routes. Zoned for sought-after Bells Crossing Elementary, Hillcrest Middle, and Hillcrest High schools, this home offers the lifestyle, location, and space today's buyers are searching for. Don't miss your opportunity to call 221 Montalcino Way home!
For sale
Price cut: $5K (7/16)
$570,000
221 Montalcino Way, Simpsonville, SC 29681
4beds
2,649sqft
:
Get pre-qualified$3,859/mo
Single Family Residence, Residential
Built in 2015
0.29 Acres Lot
$561,700 Zestimate®
$215/sqft
$-- HOA
What's special
Spacious kitchenGenerous counter spaceSpacious livingWell-appointed bathElegant designInviting great roomComfortable living space
- 38 days |
- 1,034 |
- 54 |
Zillow last checked:
Listing updated:
Listed by:
Kimberly Guest 864-918-0066,
Guest Group, LLC
Source: Greater Greenville AOR,MLS#: 1595383
Facts & features
Interior
Bedrooms & bathrooms
- Bedrooms: 4
- Bathrooms: 3
- Full bathrooms: 3
- Main level bathrooms: 2
- Main level bedrooms: 3
Rooms
- Room types: Bonus Room/Rec Room
Primary bedroom
- Area: 272
- Dimensions: 17 x 16
Bedroom 2
- Area: 182
- Dimensions: 14 x 13
Bedroom 3
- Area: 132
- Dimensions: 12 x 11
Bedroom 4
- Area: 221
- Dimensions: 17 x 13
Primary bathroom
- Features: Double Sink, Full Bath, Shower-Separate, Tub-Garden, Walk-In Closet(s)
- Level: Main
Dining room
- Area: 156
- Dimensions: 13 x 12
Family room
- Area: 340
- Dimensions: 20 x 17
Kitchen
- Area: 234
- Dimensions: 18 x 13
Heating
- Natural Gas
Cooling
- Central Air, Electric
Appliances
- Included: Dishwasher, Disposal, Free-Standing Gas Range, Refrigerator, Microwave, Gas Water Heater, Tankless Water Heater
- Laundry: 1st Floor, Walk-in
Features
- High Ceilings, Ceiling Fan(s), Vaulted Ceiling(s), Granite Counters, Open Floorplan, Soaking Tub, Walk-In Closet(s), Split Floor Plan, Pantry
- Flooring: Carpet, Ceramic Tile, Wood, Vinyl
- Doors: Storm Door(s)
- Windows: Tilt Out Windows
- Basement: None
- Attic: Storage
- Number of fireplaces: 1
- Fireplace features: Gas Log, Ventless
Interior area
- Total interior livable area: 2,649 sqft
Property
Parking
- Total spaces: 2
- Parking features: Attached, Paved
- Attached garage spaces: 2
- Has uncovered spaces: Yes
Features
- Levels: One and One Half
- Stories: 1.5
- Patio & porch: Screened
Lot
- Size: 0.29 Acres
- Features: 1/2 Acre or Less
- Topography: Level
Details
- Parcel number: 0559.2001065.00
Construction
Type & style
- Home type: SingleFamily
- Architectural style: Craftsman
- Property subtype: Single Family Residence, Residential
Materials
- Brick Veneer, Hardboard Siding
- Foundation: Crawl Space
- Roof: Architectural
Condition
- Year built: 2015
Utilities & green energy
- Sewer: Public Sewer
- Water: Public
Community & HOA
Community
- Features: Clubhouse, Common Areas, Pool, Sidewalks
- Subdivision: Tuscany Falls
HOA
- Has HOA: Yes
- Services included: Pool, Street Lights, By-Laws, Restrictive Covenants
Location
- Region: Simpsonville
Financial & listing details
- Price per square foot: $215/sqft
- Tax assessed value: $299,190
- Annual tax amount: $1,573
- Date on market: 6/19/2026
Estimated market value
$561,700
$534,000 - $590,000
$2,624/mo
Price history
| Date | Event | Price |
|---|---|---|
| 7/16/2026 | Price change | $570,000-0.9%$215/sqft |
Source:  Greater Greenville AOR #1595383 Report a problem Greater Greenville AOR #1595383 Report a problem | ||
| 6/19/2026 | Listed for sale | $575,000+85.5%$217/sqft |
Source: Greater Greenville AOR #1595383 Report a problem | ||
| 2/21/2020 | Sold | $310,000-3.1%$117/sqft |
Source: Greater Greenville AOR #1405381 Report a problem | ||
| 11/5/2019 | Price change | $319,900-1.5%$121/sqft |
Source: Marion Lee LLC #1405381 Report a problem | ||
| 11/3/2019 | Listed for sale | $324,900+20.8%$123/sqft |
Source: Owner Report a problem | ||
| 4/5/2016 | Sold | $268,918-3.4%$102/sqft |
Source: Public Record Report a problem | ||
| 1/15/2016 | Price change | $278,262+1.6%$105/sqft |
Source: Crown Communities Report a problem | ||
| 1/13/2016 | Price change | $273,772+2.3%$103/sqft |
Source: Crown Communities Report a problem | ||
| 1/5/2016 | Price change | $267,692-0.1%$101/sqft |
Source: Crown Communities Report a problem | ||
| 11/17/2015 | Price change | $267,867+0.9%$101/sqft |
Source: Crown Communities Report a problem | ||
| 8/20/2015 | Price change | $265,367-0.2%$100/sqft |
Source: Crown Communities Report a problem | ||
| 8/19/2015 | Price change | $265,867+1%$100/sqft |
Source: Crown Communities Report a problem | ||
| 7/31/2015 | Listed for sale | $263,167$99/sqft |
Source: Crown Communities Report a problem | ||
Public tax history
| Year | Property taxes | Tax assessment |
|---|---|---|
| 2024 | $1,573 -1.8% | $299,190 |
| 2023 | $1,602 +4.5% | $299,190 |
| 2022 | $1,533 -0.1% | $299,190 |
| 2021 | $1,534 +16.8% | $299,190 +18.6% |
| 2020 | $1,313 -19.4% | $252,360 |
| 2019 | $1,629 -3.1% | $252,360 |
| 2018 | $1,681 | $252,360 +2401.1% |
| 2017 | $1,681 -0.1% | $10,090 -96% |
| 2016 | $1,683 +64.9% | $252,360 +358.8% |
| 2015 | $1,020 +176.6% | $55,000 |
| 2014 | $369 | $55,000 |
Find assessor info on the county website
Monthly payment
Est. payment
Payment breakdown
Explore the cost of this home by adjusting the details. Changes won't be saved.Climate risks
Neighborhood: 29681
Nearby schools
GreatSchools rating
- 8/10Bell's Crossing Elementary SchoolGrades: K-5Distance: 0.8 mi
- 9/10Hillcrest Middle SchoolGrades: 6-8Distance: 2.8 mi
- 9/10Hillcrest High SchoolGrades: 9-12Distance: 4.2 mi
Schools provided by the listing agent
- Elementary: Bells Crossing
- Middle: Hillcrest
- High: Hillcrest
Source: Greater Greenville AOR. This data may not be complete. We recommend contacting the local school district to confirm school assignments for this home.
- $529,8004 bd4 ba3.4k sqft217 Montalcino Way, Simpsonville, SC 29681Off Market
- $495,3004 bd4 ba2.9k sqft225 Montalcino Way, Simpsonville, SC 29681Off Market

- $548,9005 bd4 ba3.6k sqft220 Montalcino Way, Simpsonville, SC 29681Off Market
- $588,4005 bd4 ba4.3k sqft224 Montalcino Way, Simpsonville, SC 29681Off Market
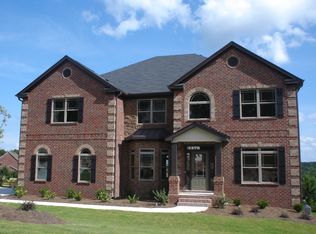
- $544,1004 bd4 ba4k sqft229 Montalcino Way, Simpsonville, SC 29681Off Market
- $607,6005 bd4 ba3.1k sqft213 Montalcino Way, Simpsonville, SC 29681Off Market
- $632,5004 bd3 ba3.2k sqft228 Montalcino Way, Simpsonville, SC 29681For Sale
- $588,1004 bd3 ba3.5k sqft10 Versilia Ln, Simpsonville, SC 29681Off Market
A local agent can set up tours, give advice and negotiate with sellers.
A local lender can help you make sure your offer is ready when you are.
Similar homes
- $550,0004 bd3 ba3.2k sqft501 Forest Edge Ct, Simpsonville, SC 29681For Sale
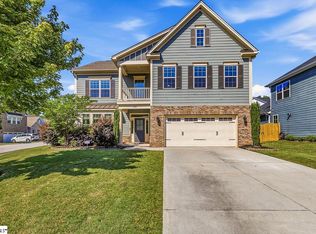 MLS ID #1592379, Steven Delisle, EXP Realty LLC. Greater Greenville AOR
 - $547,0004 bd3 ba2.8k sqft303 Durness Dr, Simpsonville, SC 29681For Sale
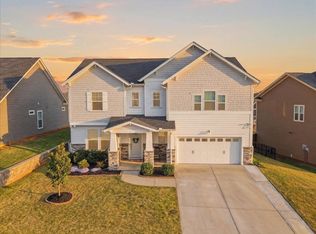 MLS ID #335763, Michael Royal, Realty ONE Group Coastal. SAR as distributed by MLS GRID
 - $640,0005 bd3 ba3.8k sqft7 Killean Ct, Simpsonville, SC 29681For Sale
 MLS ID #1596908, Shelby Richards, EXP Realty LLC. Greater Greenville AOR
 - $625,0004 bd4 ba3.4k sqft408 Nebbiolo Ln, Simpsonville, SC 29681For Sale
 MLS ID #1598003, Steven Mussman, Coldwell Banker Caine/Williams. Greater Greenville AOR
 - $665,0004 bd4 ba3.5k sqft425 Castleford Pl, Simpsonville, SC 29681For SaleMLS ID #1596478, Melissa Tofield, Wilson Associates. Greater Greenville AOR
- $469,9004 bd3 ba2.5k sqft3 Cedarhill Ct, Simpsonville, SC 29681For SaleMLS ID #1597885, Ashlyn Cousins, BHHS C Dan Joyner - Midtown. Greater Greenville AOR
- $535,0004 bd3 ba2.7k sqft308 Farming Creek Dr, Simpsonville, SC 29680For SaleMLS ID #1598351, Marci Masitto, Wilson Associates. Greater Greenville AOR
- $665,6814 bd3 ba3.3k sqft10 Modesto Ln, Simpsonville, SC 29681For SaleMLS ID #20300436, Aleena Wise, Herlong Sotheby's International. WUMLS
- $635,0005 bd4 ba2.6k sqft32 Riverfront Ln, Simpsonville, SC 29681For SaleMLS ID #1590182, Greg Stewart, GS Realty Group. Greater Greenville AOR
- $531,5005 bd4 ba3.9k sqft388 Heritage Point Dr, Simpsonville, SC 29681For SaleMLS ID #1585224, Mills Stover, BHHS C Dan Joyner - Midtown. Greater Greenville AOR
- $465,0004 bd3 ba2.3k sqft102 Greenapple Way, Simpsonville, SC 29681For SaleMLS ID #1582542, Amanda Braghirol, Upstate Experts Realty. Greater Greenville AOR
- $479,0005 bd4 ba3.5k sqft220 Waters Run Ln, Simpsonville, SC 29681For SaleMLS ID #338997, Suzy C Tumblin, Keller Williams DRIVE. SAR as distributed by MLS GRID
- $449,0004 bd3 ba2.5k sqft832 Brielle Ct, Simpsonville, SC 29681For SaleMLS ID #1585473, Brian Morris, Cynosure Realty LLC. Greater Greenville AOR
- $514,0003 bd3 ba2.5k sqft20 Flintwood Dr, Simpsonville, SC 29681For SaleMLS ID #1592742, Ralph Harvey, LISTWITHFREEDOM.COM. Greater Greenville AOR
- $379,9004 bd3 ba2.4k sqft696 Timber Walk Dr, Simpsonville, SC 29681For SaleMLS ID #1594313, Andrea Granada, BHHS C Dan Joyner - Woodruff Rd. Greater Greenville AOR
- $554,9994 bd4 ba2.9k sqft106 Kettle Oak Way, Simpsonville, SC 29680For SaleMLS ID #1595769, Brent Boling, Keller Williams Grv Upst. Greater Greenville AOR
- $360,0003 bd3 ba2k sqft305 Horsepen Way, Simpsonville, SC 29681For SaleMLS ID #1591976, Tracy Banish, Bluefield Realty Group. Greater Greenville AOR
- $529,9004 bd4 ba3.2k sqft112 Verdana Ct, Simpsonville, SC 29680For SaleMLS ID #1594802, Joshua Hoover-Dempsey, RE/MAX EXECUTIVE. Greater Greenville AOR
- $440,0004 bd3 ba2.6k sqft208 Branchester Ct, Greenville, SC 29607For SaleMLS ID #1598800, Christa Weissenberger, Keller Williams Greenville Central. Greater Greenville AOR
- $399,9004 bd3 ba2.5k sqft4 Crown Empire Ct, Simpsonville, SC 29681For SaleMLS ID #1587827, LeAnne Carswell, Expert Real Estate Team. Greater Greenville AOR
