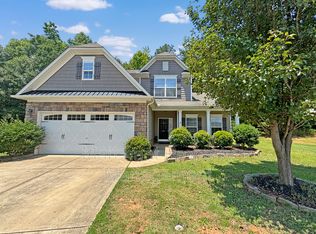
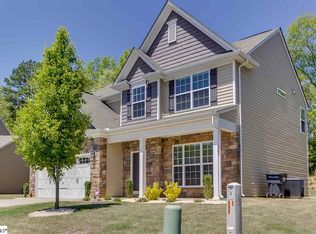
For salePrice cut: $10K (6/16)
$375,000
3beds
2,063sqft
305 Horsepen Way, Simpsonville, SC 29681
3beds
2,063sqft
Single family residence, residential
Built in 2010
0.25 Acres
2 Attached garage spaces
$182 price/sqft
What's special
Quiet cul-de-sacPlenty of natural light
Tucked away on a quiet cul-de-sac in the highly sought-after Five Forks side of Simpsonville, this charming 3-bedroom, 2.5-bath home offers the perfect blend of privacy, comfort, and convenience. Backing to peaceful woods owned by the neighborhood, which can never be built in, you’ll love the serene setting and added privacy ...
- 60 days |
- 1,929 |
- 117 |
Likely to sell faster than
Source: Greater Greenville AOR,MLS#: 1591976

Travel times
Living Room
Kitchen
Primary Bedroom
Zillow last checked:
Listing updated:
Listed by:
Tracy Banish 517-282-6951,
Bluefield Realty Group
Source: Greater Greenville AOR,MLS#: 1591976
Facts & features
Interior
Bedrooms & bathrooms
- Bedrooms: 3
- Bathrooms: 3
- Full bathrooms: 2
- 1/2 bathrooms: 1
- Main level bathrooms: 1
- Main level bedrooms: 1
Rooms
- Room types: Laundry, Loft
Primary bedroom
- Area: 196
- Dimensions: 14 x 14
Bedroom 2
- Area: 154
- Dimensions: 14 x 11
Bedroom 3
- Area: 168
- Dimensions: 14 x 12
Primary bathroom
- Features: Double Sink, Full Bath, Shower-Separate, Tub-Garden, Tub-Separate, Walk-In Closet(s)
- Level: Main
Dining room
- Area: 132
- Dimensions: 12 x 11
Kitchen
- Area: 156
- Dimensions: 12 x 13
Living room
- Area: 408
- Dimensions: 17 x 24
Heating
- Forced Air
Cooling
- Attic Fan, Central Air
Appliances
- Included: Dishwasher, Disposal, Microwave, Self Cleaning Oven, Refrigerator, Electric Oven, Gas Water Heater
- Laundry: 1st Floor, Laundry Room
Features
- Ceiling Fan(s), Ceiling Smooth, Tray Ceiling(s), Open Floorplan, Soaking Tub, Walk-In Closet(s), Countertops-Other
- Flooring: Carpet, Vinyl, Luxury Vinyl
- Windows: Tilt Out Windows, Vinyl/Aluminum Trim, Insulated Windows
- Basement: None
- Attic: Pull Down Stairs
- Number of fireplaces: 1
- Fireplace features: Gas Log
Interior area
- Total interior livable area: 2,063 sqft
Video & virtual tour
Property
Parking
- Total spaces: 2
- Parking features: Attached, Garage Door Opener, Paved
- Attached garage spaces: 2
- Has uncovered spaces: Yes
Features
- Levels: Two
- Stories: 2
- Patio & porch: Patio
Lot
- Size: 0.25 Acres
- Dimensions: 42 x 137 x 152 x 121
- Features: Few Trees, 1/2 Acre or Less
Details
- Parcel number: 0559140108900
- Other equipment: Multi-Phone Lines
Construction
Type & style
- Home type: SingleFamily
- Architectural style: Colonial
- Property subtype: Single Family Residence, Residential
Materials
- Vinyl Siding
- Foundation: Slab
- Roof: Composition
Condition
- Year built: 2010
Details
- Builder model: Raleigh
- Builder name: Eastwood
Utilities & green energy
- Sewer: Public Sewer
- Water: Public
- Utilities for property: Cable Available
Community & HOA
Community
- Features: Pool, Sidewalks
- Security: Security System Owned, Smoke Detector(s)
- Subdivision: Bells Creek
HOA
- Has HOA: Yes
- Services included: Common Area Ins., Electricity, Pool, Street Lights, By-Laws, Restrictive Covenants
Location
- Region: Simpsonville
Financial & listing details
- Price per square foot: $182/sqft
- Tax assessed value: $229,480
- Date on market: 5/16/2026
Price history
| Date | Event | Price |
|---|---|---|
| 6/16/2026 | Price change | $375,000-2.6%$182/sqft |
Source: | ||
| 5/16/2026 | Listed for sale | $385,000+102.6%$187/sqft |
Source: | ||
| 9/10/2010 | Sold | $190,036$92/sqft |
Source: Public Record Report a problem | ||
Public tax history
| Year | Property taxes | Tax assessment |
|---|---|---|
| 2024 | -- | $229,480 |
| 2023 | -- | $229,480 |
| 2022 | -- | $229,480 |
| 2021 | -- | $229,480 +14.2% |
| 2020 | $15 | $201,000 |
| 2019 | $15 | $201,000 |
| 2018 | $15 | $201,000 |
| 2017 | $15 | -- |
| 2016 | $15 | $201,000 |
| 2015 | -- | $201,000 +1% |
| 2014 | -- | $198,950 |
| 2013 | $46 -96.1% | $198,950 |
| 2012 | $1,180 -62.6% | -- |
| 2011 | $3,159 +161.6% | -- |
| 2010 | $1,208 | -- |
| 2009 | -- | -- |
| 2008 | -- | -- |
Find assessor info on the county website
Monthly payment
Est. payment
$2,048/mo
Principal & interest
$1889
Property taxes
$159
Estimated market value
$370,100
$352,000 - $389,000
$2,214/mo
Climate risks
Explore flood, wildfire, and other predictive climate risk information for this property on First Street®️.
Neighborhood: 29681
Nearby schools
Bell's Crossing Elementary School
Grades K-5 • 0.4 miles7/10
GreatSchools® Rating
Test Score Rating
10/10Student Progress Rating
4/10Hillcrest Middle School
Grades 6-8 • 3.3 miles9/10
GreatSchools® Rating
Test Score Rating
9/10Student Progress Rating
9/10Hillcrest High School
Grades 9-12 • 5 miles9/10
GreatSchools® Rating
Test Score Rating
8/10College Readiness Rating
9/10