Skip main navigation
Off market
  • $370,500

    302 Horsepen Way, Simpsonville, SC 29681

    4beds
    2,099sqft
    SingleFamily
    Built in 2010
    10,018 Square Feet Lot
    $370,500 Zestimate®
    $177/sqft
    $2,282 Estimated rent

    Home value

    $370,500

    $352,000 - $389,000

    $2,282/mo

    Zestimate® history
    Loading
    Loading...

    Owner options

    List your home for rent

    $2,282/mo

    Rent Zestimate®

    Find your next renter with Zillow Rental Manager. Plus, with online applications, you can quickly screen prospective tenants – for free.

    Learn more

    $2,282/mo

    Rent Zestimate®

    Refinance and save

    $2,526/mo

    Est. payment

    Refinancing to a lower rate could help reduce your monthly payments and save thousands over the life of the loan.

    See today's rates

    $2,526/mo

    Est. payment

    Explore your selling options

    Work with a Zillow partner agent

    Leverage their expertise and Zillow's premium Showcase listings to get your home seen by more buyers.

    Get started

    List with your own agent

    Get your home in front of millions of buyers by listing it on Zillow.

    Learn how to do it

    Sell it yourself

    Take full control of how buyers see your home on Zillow by listing For Sale by Owner (FSBO).

    List your home

    What's special

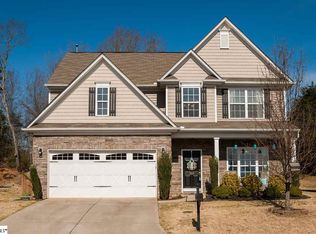
    Immaculate home on cul-de-sac lot in small subdivsion. Beautiful hardwood floors throughout the main level. Two-story foyer welcomes you into this home with Formal Dining Room, open Great Room/Kitchen/Breakfast Room. The Great Room has a ceiling fan, a gas log fireplace with TV niche above, and surround sound. Heavy moldings and decorative trimwork throughout. The kitchen has granite countertops, gas range, oven, microwave and refrigerator. All appliances are stainless. French doors open off the Great Room into a sunny study/office. There is a powder room off the entry foyer. The carpeted upstairs boasts a Master Suite with vaulted ceiling with a large plant shelf & double doors to the bath. The bath has a large garden tub, separate shower, double sinks, private water closet and a walk-in closet. There are 3 additional bedrooms and a full bath plus a pull down attic. There is a covered front porch, two car garage and a rear patio plus a full-yard irrigation system. Neutral paint throughout and in move-in ready condition!

    This property is off market, which means it's not currently listed for sale or rent on Zillow. This may be different from what's available on other websites or public sources.
    Facts & features

    Interior

    Bedrooms & bathrooms
    • Bedrooms: 4
    • Bathrooms: 3
    • Full bathrooms: 2
    • 1/2 bathrooms: 1
    Heating
    • Forced air, Gas
    Cooling
    • Central
    Appliances
    • Included: Dishwasher, Garbage disposal, Microwave, Range / Oven
    Features
    • Flooring: Carpet, Hardwood, Linoleum / Vinyl
    • Has fireplace: Yes
    Interior area
    • Total interior livable area: 2,099 sqft

    Property

    Parking
    • Parking features: Garage - Attached
    Features
    • Exterior features: Stone, Vinyl
    Lot
    • Size: 10,018 sqft
    Details
    • Parcel number: 0559140108700

    Construction

    Type & style
    • Home type: SingleFamily
    Materials
    • Roof: Shake / Shingle
    Condition
    • Year built: 2010

    Community & neighborhood

    Location
    • Region: Simpsonville

    HOA & financial

    HOA
    • Has HOA: Yes
    • HOA fee: $400 monthly

    Price history

    DateEventPrice
    7/9/2014Sold$188,000-0.5%$90/sqft
    Source: Greater Greenville AOR #1278607 Report a problem
    6/5/2014Pending sale$189,000$90/sqft
    Source: Keller Williams Realty #1278607 Report a problem
    5/28/2014Price change$189,000-3.1%$90/sqft
    Source: Keller Williams Realty #1278607 Report a problem
    4/29/2014Listed for sale$195,000-1.9%$93/sqft
    Source: Keller Williams Realty #1278607 Report a problem
    12/3/2010Sold$198,795$95/sqft
    Source: Public Record Report a problem

    Public tax history

    YearProperty taxesTax assessment
    2024$1,354 -1%$222,620
    2023$1,369 +4.7%$222,620
    2022$1,307 +1.6%$222,620
    2021$1,287 +6.8%$222,620 +14.3%
    2020$1,205 +1.6%$194,820
    2019$1,186 -5.8%$194,820
    2018$1,259 $194,820 +2400.9%
    2017$1,259 $7,790 -96%
    2016$1,259 +4.5%$194,820
    2015$1,205 +0.1%$194,820 +0.6%
    2014$1,205 +0.9%$193,660
    2013$1,194 +3.5%$193,660
    2012$1,154 +1%--
    2011$1,142 +94.1%--
    2010$588 --
    2009-- --
    2008-- --

    Find assessor info on the county website

    Neighborhood: 29681

    Nearby schools

    GreatSchools rating
    Schools provided by the listing agent
    • Elementary: Bells Crossing
    • Middle: Hillcrest
    • High: Hillcrest

    Source: The MLS. This data may not be complete. We recommend contacting the local school district to confirm school assignments for this home.

    Get a cash offer in 3 minutes
    Find out how much your home could sell for in as little as 3 minutes with a no-obligation cash offer.
    Estimated market value
    $370,500
    Get a cash offer in 3 minutes
    Find out how much your home could sell for in as little as 3 minutes with a no-obligation cash offer.
    Estimated market value
    $370,500