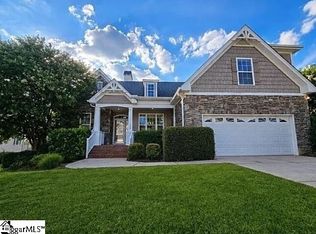
Welcome to 303 Pelham Falls Drive in Pelham Falls Subdivision! Conveniently located only 15 minutes from Downtown Greenville and 20 minutes to Downtown Spartanburg, and just minutes from Greenville Spartanburg International Airport, Pelham Medical Center, great restaurants and shopping, and award-winning Riverside Schools, Woodland Elementary, Riverside Middle, and Riverside High. This home's great features include a flowing floorplan, a large central foyer that leads to the sunny kitchen / breakfast area with bay window, hardwood floors and 9' ceilings throughout first floor, formal dining room adjoining a comfortable den with cozy gas log fireplace, and access from kitchen and den to the outside deck. This extended deck has two large sections sharing a 12x12 gazebo, perfect for enjoying the fenced backyard area. Back inside, the upstairs includes all new carpet throughout, a huge primary bedroom, spacious bathroom and 11x9 walk-in closet, complimented by two additional bedrooms that can double as either an office or exercise room. This home is located within walking distance to Pelham Falls' unique 2 mile river trail featuring multiple beautiful waterfalls along a 24 acre ribbon of green space along the Enoree River. This exclusive community green space is perfect for nature hiking, jogging, dog-walking, and biking. Pelham Falls amenities also include two swimming pools, tennis courts, and community clubhouse with playground area. Come visit today!
For sale
$495,000
303 Pelham Falls Dr, Greer, SC 29651
3beds
2,560sqft
Single Family Residence, Residential
Built in ----
10,454 Square Feet Lot
$481,600 Zestimate®
$193/sqft
$-- HOA
What's special
Flowing floorplanHardwood floorsHuge primary bedroomFormal dining roomFenced backyard areaLarge central foyerSpacious bathroom
- 25 days
- 766
- 45
Zillow last checked:
Listing updated:
Listed by:
Mark Hoagland 864-640-9714,
Keller Williams Greenville Central
Source: Greater Greenville AOR,MLS#: 1600318
Facts & features
Interior
Bedrooms & bathrooms
- Bedrooms: 3
- Bathrooms: 3
- Full bathrooms: 2
- 1/2 bathrooms: 1
Rooms
- Room types: Exercise Room, Laundry, Office/Study, Breakfast Area, Unfinished Space
Primary bedroom
- Area: 286
- Dimensions: 22 x 13
Bedroom 2
- Area: 154
- Dimensions: 14 x 11
Bedroom 3
- Area: 144
- Dimensions: 12 x 12
Primary bathroom
- Features: Double Sink, Full Bath, Tub/Shower, Tub-Jetted, Walk-In Closet(s)
- Level: Second
Dining room
- Area: 176
- Dimensions: 16 x 11
Kitchen
- Length: 22
Living room
- Area: 320
- Dimensions: 20 x 16
Heating
- Forced Air, Multi-Units, Natural Gas
Cooling
- Central Air, Electric, Multi Units
Appliances
- Included: Dishwasher, Disposal, Dryer, Convection Oven, Refrigerator, Washer, Electric Oven, Free-Standing Electric Range, Range, Microwave, Microwave-Convection, Gas Water Heater
- Laundry: Sink, 1st Floor, Walk-in, Electric Dryer Hookup, Washer Hookup, Laundry Room
Features
- High Ceilings, Ceiling Fan(s), Ceiling Smooth, Walk-In Closet(s), Pantry, Tile Counters
- Flooring: Carpet, Ceramic Tile, Wood
- Windows: Insulated Windows
- Basement: None
- Attic: Storage
- Number of fireplaces: 1
- Fireplace features: Gas Log
Interior area
- Total interior livable area: 2,560 sqft
Property
Parking
- Total spaces: 2
- Parking features: Attached, Garage Door Opener, Concrete
- Attached garage spaces: 2
- Has uncovered spaces: Yes
Features
- Levels: Two
- Stories: 2
- Patio & porch: Deck, Front Porch, Wrap Around
- Has spa: Yes
- Spa features: Bath
- Fencing: Fenced
Lot
- Size: 10,454 Square Feet
- Dimensions: 133 x 70
- Features: Corner Lot, Sloped, Few Trees, Sprklr In Grnd-Partial Yd, 1/2 Acre or Less
- Topography: Level
Details
- Parcel number: 0530090106900
Construction
Type & style
- Home type: SingleFamily
- Architectural style: Traditional
- Property subtype: Single Family Residence, Residential
Materials
- Vinyl Siding
- Foundation: Crawl Space
- Roof: Architectural
Utilities & green energy
- Sewer: Public Sewer
- Water: Public
Community & HOA
Community
- Features: Clubhouse, Common Areas, Street Lights, Playground, Pool, Sidewalks, Tennis Court(s), Water Access, Dog Park, Bike Path, Walking Trails
- Security: Smoke Detector(s)
- Subdivision: Pelham Falls
HOA
- Has HOA: Yes
- Services included: Common Area Ins., Pool, Street Lights, By-Laws, Restrictive Covenants
Location
- Region: Greer
Financial & listing details
- Price per square foot: $193/sqft
- Tax assessed value: $418,040
- Annual tax amount: $1,338
- Date on market: 9/12/2026
Estimated market value
$481,600
$458,000 - $506,000
$2,356/mo
Price history
| Date | Event | Price |
|---|---|---|
| 9/12/2026 | Listed for sale | $495,000$193/sqft |
Source:  Greater Greenville AOR #1600318 Report a problem Greater Greenville AOR #1600318 Report a problem | ||
| 8/17/2026 | Listing removed | $495,000$193/sqft |
Source: Greater Greenville AOR #1600318 Report a problem | ||
| 8/9/2026 | Listed for sale | $495,000+196.4%$193/sqft |
Source: Greater Greenville AOR #1600318 Report a problem | ||
| 11/11/2003 | Sold | $167,000$65/sqft |
Source: Public Record Report a problem | ||
Public tax history
| Year | Property taxes | Tax assessment |
|---|---|---|
| 2025 | $1,338 +7.9% | $296,990 +15% |
| 2024 | $1,240 -20.4% | $258,260 |
| 2023 | $1,558 +4.9% | $258,260 |
| 2022 | $1,484 +0.6% | $258,260 |
| 2021 | $1,475 +8.8% | $258,260 +15% |
| 2020 | $1,355 | $224,580 |
| 2019 | $1,355 -6.9% | $224,580 |
| 2018 | $1,456 | $224,580 +2400.9% |
| 2017 | $1,456 +0.6% | $8,980 -96% |
| 2016 | $1,448 +4.5% | $224,580 |
| 2015 | $1,385 +0.3% | $224,580 -6.2% |
| 2014 | $1,381 -5.5% | $239,350 |
| 2013 | $1,462 +3.3% | $239,350 |
| 2012 | $1,415 | -- |
| 2011 | $1,415 | -- |
| 2010 | $1,415 | -- |
| 2009 | -- | -- |
| 2008 | -- | -- |
| 2007 | -- | -- |
| 2006 | -- | -- |
| 2005 | -- | -- |
| 2004 | -- | -- |
| 2003 | -- | -- |
| 2002 | -- | -- |
| 2001 | -- | -- |
| 2000 | -- | -- |
Find assessor info on the county website
Monthly payment
Est. payment
Payment breakdown
Explore the cost of this home by adjusting the details. Changes won't be saved.Climate risks
Neighborhood: 29651
Nearby schools
Schools provided by the listing agent
- Elementary: Woodland
- Middle: Riverside
- High: Riverside
Source: Greater Greenville AOR. This data may not be complete. We recommend contacting the local school district to confirm school assignments for this home.
Similar homes
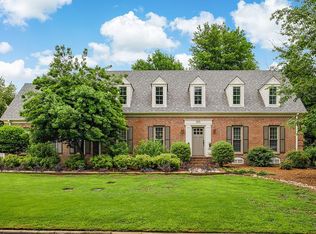
- $585,0004 bd3 ba3k sqft201 Edwin Ellis Dr, Greer, SC 29651For Sale
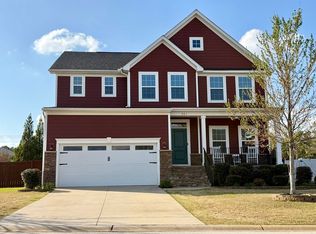 MLS ID #335553, LaTonda Barber, Ponce Realty Group. SAR as distributed by MLS GRID
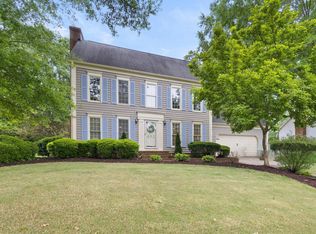
 - $520,0004 bd3 ba2.4k sqft501 Foxcroft Rd, Greenville, SC 29615For Sale
 MLS ID #1599167, Suzanne Hasty, Carolina Lifestyle Realty, LLC. Greater Greenville AOR
 - $400,0003 bd3 ba2.4k sqft7 Dublin Ct, Greenville, SC 29615For Sale
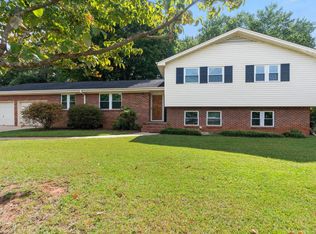 MLS ID #1606081, Maggie Toler, BHHS C Dan Joyner - Midtown. Greater Greenville AOR
 - $585,0004 bd3 ba2.4k sqft212 Medford Dr, Greer, SC 29650For Sale
 MLS ID #1602837, Steven Koleno, Beycome Brokerage Realty LLC. Greater Greenville AOR
