Skip main navigation
Off market
  • $532,900

    205 Pelham Falls Dr, Greer, SC 29651

    4beds
    2,501sqft
    SingleFamily
    Built in 1988
    0.29 Acres Lot
    $532,900 Zestimate®
    $213/sqft
    $2,673 Estimated rent

    Home value

    $532,900

    $501,000 - $570,000

    $2,673/mo

    Zestimate® history
    Loading
    Loading...

    Owner options

    List your home for rent

    $2,673/mo

    Rent Zestimate®

    Find your next renter with Zillow Rental Manager. Plus, with online applications, you can quickly screen prospective tenants – for free.

    Learn more

    $2,673/mo

    Rent Zestimate®

    Refinance and save

    $3,079/mo

    Est. payment

    Refinancing to a lower rate could help reduce your monthly payments and save thousands over the life of the loan.

    See today's rates

    $3,079/mo

    Est. payment

    Explore your selling options

    Work with a Zillow partner agent

    Leverage their expertise and Zillow's premium Showcase listings to get your home seen by more buyers.

    Get started

    List with your own agent

    Get your home in front of millions of buyers by listing it on Zillow.

    Learn how to do it

    Sell it yourself

    Take full control of how buyers see your home on Zillow by listing For Sale by Owner (FSBO).

    List your home

    What's special


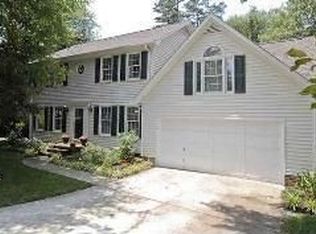
    Find yourselves at home in this gorgeous, updated 4 bed 2.5 bath 2500 sq.ft., master-on-main Cape Cod. Located in the Eastside’s sought-after Pelham Falls neighborhood, this stunning home is move in ready and far from cookie cutter. The exterior boasts an all-brick exterior, a charming white picket fenced in back yard, new windows (2017), and additional landscaping including a quaint shed. The home is close to all the amenities; soccer field, clubhouse, basketball hoop, sand volleyball court, tennis courts and two pools which have been recently updated. Enjoy nature on the Enoree River walking trail all within the convenience of the neighborhood. Pelham Falls is in an excellent school district and has loads to offer to any type of homeowner. Inside the home you will find the generously sized master bedroom and a tastefully redesigned en suite bathroom. The bathroom has a large linen closet, walk-in shower with bench, and dual vanities. The main floor also has a second bedroom, perfect for a nursery, office, or dressing room - with a powder room steps away. The wall between the dining room and living room was opened to allow the light from the front and back of the house to brighten the main living space. The new front door with windows helps let the natural light in too. The kitchen has an eat-in breakfast nook and the door between the laundry room and kitchen has been updated with a sliding door allowing for better usage of the space. The main floor has natural hardwood floors, new baseboards, trim, casings, doors and hardware. It feels like a new home. Take the staircase next to the kitchen and you access a very spacious bonus room. Perfect for a kid’s playroom, a home study area, or family room retreat. The staircase in the living room takes you up to a full bath and two very large bedrooms. Great for a growing family. In the backyard you will enjoy a newer wood deck, concrete pad and gently sloping yard. A perfect place to play, relax and wave to your neighbors as they walk by in this active neighborhood. It is also an organic gardener’s oasis, with 3 cedar wood raised beds surrounded by a broad pea gravel walkway. We have a feeling this gem won’t last. (Buyer's commission 3%)

    This property is off market, which means it's not currently listed for sale or rent on Zillow. This may be different from what's available on other websites or public sources.

    Facts & features

    Interior

    Bedrooms & bathrooms
    • Bedrooms: 4
    • Bathrooms: 3
    • Full bathrooms: 2
    • 1/2 bathrooms: 1
    Heating
    • Forced air
    Cooling
    • Central
    Appliances
    • Included: Dishwasher, Garbage disposal, Microwave, Range / Oven, Refrigerator
    Features
    • Flooring: Carpet, Hardwood
    • Basement: None
    • Has fireplace: Yes
    Interior area
    • Total interior livable area: 2,501 sqft

    Property

    Parking
    • Total spaces: 2
    • Parking features: Garage - Attached
    Features
    • Exterior features: Brick
    Lot
    • Size: 0.29 Acres
    Details
    • Parcel number: 0530090106800

    Construction

    Type & style
    • Home type: SingleFamily
    Materials
    • Roof: Asphalt
    Condition
    • Year built: 1988

    Community & neighborhood

    Location
    • Region: Greer

    HOA & financial

    HOA
    • Has HOA: Yes
    • HOA fee: $48 monthly

    Price history

    DateEventPrice
    9/7/2021Sold$389,500+5.6%$156/sqft
    Source: Public Record Report a problem
    6/29/2021Pending sale$369,000$148/sqft
    Source: Owner Report a problem
    6/16/2021Listed for sale$369,000+41.1%$148/sqft
    Source: Owner Report a problem
    3/24/2021Listing removed--
    Source: Owner Report a problem
    2/1/2017Sold$261,500-4.6%$105/sqft
    Source: Public Record Report a problem
    2/1/2017Listed for sale$274,000$110/sqft
    Source: Owner Report a problem
    12/8/2016Pending sale$274,000$110/sqft
    Source: Owner Report a problem
    12/4/2016Listed for sale$274,000+14.6%$110/sqft
    Source: Owner Report a problem
    4/30/2012Sold$239,000-0.8%$96/sqft
    Source: Greater Greenville AOR #1237904 Report a problem
    9/12/2011Listing removed$241,000$96/sqft
    Source: Keller Williams Realty #1229350 Report a problem
    9/7/2011Listed for sale$241,000+15.3%$96/sqft
    Source: Keller Williams Realty #1229350 Report a problem
    5/20/2008Sold$209,000-12.1%$84/sqft
    Source: Public Record Report a problem
    2/19/2008Listed for sale$237,900$95/sqft
    Source: Visual Tour Report a problem

    Public tax history

    YearProperty taxesTax assessment
    2024$2,256 -1.7%$382,390
    2023$2,295 +5%$382,390
    2022$2,186 +40.3%$382,390 +40%
    2021$1,558 +4.3%$273,040 +10.1%
    2020$1,493 $247,930
    2019$1,493 -6.6%$247,930
    2018$1,599 $247,930 +2827.2%
    2017$1,599 +16.6%$8,470 -96%
    2016$1,371 +4.6%$211,770
    2015$1,311 +0.3%$211,770 -1.4%
    2014$1,307 -63.9%$214,850
    2013$3,617 +183%$214,850
    2012$1,278 --
    2011$1,278 --
    2010$1,278 --
    2009-- --
    2008-- --
    2007-- --
    2006-- --
    2005-- --
    2004-- --
    2003-- --
    2002-- --
    2001-- --
    2000-- --

    Find assessor info on the county website

    Neighborhood: 29651

    Nearby schools

    GreatSchools rating
    Schools provided by the listing agent
    • Elementary: Woodland
    • Middle: Riverside
    • High: Riverside

    Source: The MLS. This data may not be complete. We recommend contacting the local school district to confirm school assignments for this home.

    Get a cash offer in 3 minutes
    Find out how much your home could sell for in as little as 3 minutes with a no-obligation cash offer.
    Estimated market value
    $532,900
    Get a cash offer in 3 minutes
    Find out how much your home could sell for in as little as 3 minutes with a no-obligation cash offer.
    Estimated market value
    $532,900