Architectural Elegance Meets Unbeatable Convenience | The Pelham Road Corridor Positioned perfectly in the heart of Greenville’s most sought-after corridor, 17 Suffolk Downs Way offers a rare combination of architectural volume and a "10-minute lifestyle." Whether you are a frequent traveler or a downtown enthusiast, this home puts you exactly where you need to be while providing a quiet, cul-de-sac retreat to come home to. The "Grand Volume" Interior • Soaring Vaulted Ceilings: The moment you enter, your eyes are drawn upward. The dramatic vaulted ceilings distinguish this home from standard builds, flooding the living space with natural light and creating an expansive sense of luxury. • Modern Open Concept: Designed without the footprint of a central island, the kitchen and dining areas offer a rare, unobstructed floor plan. This "wide-open" layout provides maximum flexibility for large dining sets or custom furniture configurations. • Value-Add 4th Bedroom: The oversized upstairs flex space is the ultimate asset. It is perfectly suited for an immediate 4th bedroom conversion, a high-end executive office, or a private cinema room. The 10-Minute Lifestyle (Location Gold) This is the "Golden Triangle" of Greenville real estate. You are strategically located for maximum time-savings: • 10 Minutes to Downtown Greenville: Enjoy award-winning dining and the Liberty Bridge in a matter of minutes. • 10 Minutes to GSP International Airport: Perfect for professionals and frequent travelers seeking a "lock-and-leave" lifestyle. • Immediate Pelham Road Access: You are seconds away from top-tier retail, medical centers, and the area's best amenities. The Cul-de-Sac Advantage Located at the quiet terminus of the street, the property offers a level of privacy and safety that through-street homes cannot match. Enjoy peaceful mornings and secure afternoons with zero pass-through traffic. Strategic Value-Maximizing Features: • Layout: Ryan Floor Plan with Custom Vaulted Enhancements • Location: Prime Pelham Road District • Commute: 10 mins to Downtown / 10 mins to GSP
For sale
Price cut: $40K (7/16)
$525,000
17 Suffolk Downs Way, Greenville, SC 29615
4beds
2,455sqft
Single Family Residence, Residential
Built in ----
9,147 Square Feet Lot
$506,600 Zestimate®
$214/sqft
$-- HOA
What's special
- 88 days
- 311
- 26
Zillow last checked:
Listing updated:
Listed by:
Tyler Nasim 864-313-4088,
BHHS C Dan Joyner - Midtown
Source: Greater Greenville AOR,MLS#: 1597884
Facts & features
Interior
Bedrooms & bathrooms
- Bedrooms: 4
- Bathrooms: 3
- Full bathrooms: 2
- 1/2 bathrooms: 1
- Main level bathrooms: 1
- Main level bedrooms: 1
Rooms
- Room types: Laundry, Loft
Primary bedroom
- Area: 224
- Dimensions: 16 x 14
Bedroom 2
- Area: 121
- Dimensions: 11 x 11
Bedroom 3
- Area: 176
- Dimensions: 11 x 16
Bedroom 4
- Area: 270
- Dimensions: 15 x 18
Primary bathroom
- Features: Double Sink, Full Bath, Shower-Separate, Tub-Jetted, Walk-In Closet(s)
- Level: Main
Dining room
- Area: 132
- Dimensions: 11 x 12
Family room
- Area: 187
- Dimensions: 11 x 17
Kitchen
- Area: 132
- Dimensions: 11 x 12
Bonus room
- Area: 270
- Dimensions: 15 x 18
Heating
- Natural Gas
Cooling
- Electric
Appliances
- Included: Dishwasher, Disposal, Microwave, Range, Gas Water Heater
- Laundry: 1st Floor, Walk-in, Laundry Room
Features
- 2 Story Foyer, Walk-In Closet(s)
- Flooring: Carpet, Wood, Vinyl
- Windows: Tilt Out Windows, Insulated Windows
- Basement: None
- Attic: Storage
- Number of fireplaces: 1
- Fireplace features: Gas Log
Interior area
- Total interior livable area: 2,455 sqft
Property
Parking
- Total spaces: 2
- Parking features: Attached, Paved
- Attached garage spaces: 2
- Has uncovered spaces: Yes
Features
- Levels: Two
- Stories: 2
- Patio & porch: Patio
- Has spa: Yes
- Spa features: Bath
Lot
- Size: 9,147 Square Feet
- Features: Cul-De-Sac, Sprklr In Grnd-Full Yard, 1/2 Acre or Less
Details
- Parcel number: 0540.4101041.00
Construction
Type & style
- Home type: SingleFamily
- Architectural style: Traditional
- Property subtype: Single Family Residence, Residential
Materials
- Brick Veneer, Vinyl Siding
- Foundation: Crawl Space
- Roof: Architectural
Utilities & green energy
- Sewer: Public Sewer
- Water: Public
Community & HOA
Community
- Features: Sidewalks
- Subdivision: Lexington Place
HOA
- Has HOA: Yes
- Services included: Street Lights
Location
- Region: Greenville
Financial & listing details
- Price per square foot: $214/sqft
- Tax assessed value: $352,110
- Annual tax amount: $1,694
- Date on market: 7/16/2026
Estimated market value
$506,600
$481,000 - $532,000
$2,379/mo
Price history
| Date | Event | Price |
|---|---|---|
| 7/16/2026 | Price change | $525,000-7.1%$214/sqft |
Source:  Greater Greenville AOR #1597884 Report a problem Greater Greenville AOR #1597884 Report a problem | ||
| 6/13/2026 | Price change | $565,000-5%$230/sqft |
Source: Owner Report a problem | ||
| 4/18/2026 | Listed for sale | $595,000+147.9%$242/sqft |
Source: Owner Report a problem | ||
| 1/29/2016 | Sold | $240,000-2%$98/sqft |
Source: Greater Greenville AOR #1310930 Report a problem | ||
| 11/18/2015 | Pending sale | $244,900$100/sqft |
Source: ACCESS REALTY, LLC #1310930 Report a problem | ||
| 11/3/2015 | Listed for sale | $244,900+7.9%$100/sqft |
Source: ACCESS REALTY, LLC #1310930 Report a problem | ||
| 6/29/2012 | Sold | $227,000-3.2%$92/sqft |
Source: Greater Greenville AOR #1235777 Report a problem | ||
| 3/13/2012 | Price change | $234,500-2.1%$96/sqft |
Source: John P. Lodato, Broker #1235777 Report a problem | ||
| 2/5/2012 | Listed for sale | $239,500+15.2%$98/sqft |
Source: John P. Lodato, Broker #1235777 Report a problem | ||
| 5/26/2000 | Sold | $207,872$85/sqft |
Source: Public Record Report a problem | ||
Public tax history
| Year | Property taxes | Tax assessment |
|---|---|---|
| 2025 | $1,694 +4.1% | $293,920 +15% |
| 2024 | $1,628 -2.1% | $255,590 |
| 2023 | $1,663 +10.6% | $255,590 |
| 2022 | $1,503 -0.1% | $255,590 |
| 2021 | $1,504 -0.7% | $255,590 +5.5% |
| 2020 | $1,515 +2% | $242,190 |
| 2019 | $1,485 -6.6% | $242,190 |
| 2018 | $1,591 | $242,190 +2399.4% |
| 2017 | $1,591 +0.9% | $9,690 -95.8% |
| 2016 | $1,576 +11.1% | $228,040 |
| 2015 | $1,419 -64% | $228,040 +1.3% |
| 2014 | $3,941 +0.9% | $225,080 |
| 2013 | $3,906 +280% | $225,080 |
| 2012 | $1,028 | -- |
| 2011 | $1,028 | -- |
| 2010 | $1,028 | -- |
| 2009 | -- | -- |
| 2008 | -- | -- |
| 2007 | -- | -- |
| 2006 | -- | -- |
| 2005 | -- | -- |
| 2004 | -- | -- |
| 2003 | -- | -- |
| 2002 | -- | -- |
| 2001 | -- | -- |
| 2000 | -- | -- |
Find assessor info on the county website
Monthly payment
Est. payment
Payment breakdown
Explore the cost of this home by adjusting the details. Changes won't be saved.Climate risks
Neighborhood: 29615
Nearby schools
Schools provided by the listing agent
- Elementary: Pelham Road
- Middle: Greenville
- High: J. L. Mann
Source: Greater Greenville AOR. This data may not be complete. We recommend contacting the local school district to confirm school assignments for this home.
- $540,6004 bd3 ba2.7k sqft15 Suffolk Downs Way, Greenville, SC 29615Off Market
- $439,2004 bd3 ba2.7k sqft19 Suffolk Downs Way, Greenville, SC 29615Off Market
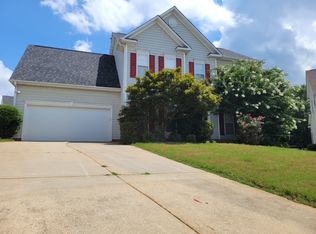
- $487,9003 bd2 ba2.6k sqft100 Lexington Place Way, Greenville, SC 29615Off Market
- $436,8003 bd2 ba2.1k sqft102 Lexington Place Way, Greenville, SC 29615Off Market
Similar homes
- $520,0004 bd3 ba2.4k sqft501 Foxcroft Rd, Greenville, SC 29615For Sale
 MLS ID #1599167, Suzanne Hasty, Carolina Lifestyle Realty, LLC. Greater Greenville AOR
 - $597,5004 bd3 ba2.8k sqft204 Seabury Dr, Greenville, SC 29615For Sale
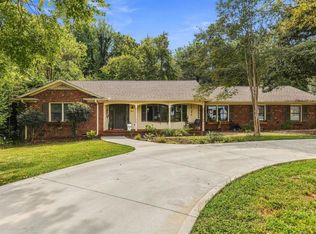 MLS ID #1606153, James Church, BHHS C Dan Joyner - Midtown. Greater Greenville AOR
 - $499,0004 bd3 ba2.4k sqft110 E Hypericum Ln, Greenville, SC 29615For Sale
 MLS ID #1604219, Jo Singleton, Joy Real Estate. Greater Greenville AOR
 - $499,9004 bd3 ba2.8k sqft109 E Hypericum Ln, Greenville, SC 29615For Sale
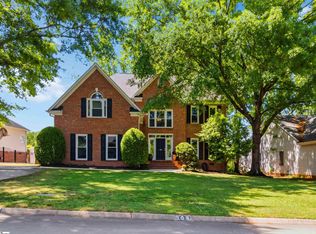 MLS ID #1603157, Laurie Greenway, BHHS C Dan Joyner - Midtown. Greater Greenville AOR
