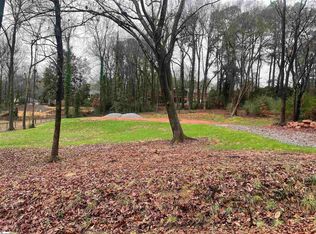
Nestled in the heart of the eastside of Greenville, you'll find 119 Howell Circle, a charming 3 bed, 2.5 bath home sitting on a beautifully maintained .94 acre lot. This home has a large, open concept downstairs, with a gorgeous kitchen boasting white cabinets and granite counter tops. The dining area offers a large, picturesque view of the back deck and spacious backyard through sliding glass doors. The gas fireplace in the den is perfectly situated between two windows that give you a view of the creek that runs along the right side of the lot. You're welcomed upstairs to a spacious loft area with lots of natural light. The primary bedroom, along with the second and third bedrooms are all located upstairs. The two secondary bedrooms share a hall bath with double sinks. Laundry is conveniently located upstairs as well just off the loft. The Primary bedroom has a beautiful tray ceiling and two windows overlooking the backyard. The Primary ensuite bathroom has double sinks, a tiled, walk-in shower, a linen closet, and leads to the capacious primary closet. Both the front yard and backyard of this home offer plenty of wide open space. Towards the rear of the backyard, you'll find raised garden beds, a storage shed, and even a chicken coop! With no HOA, you can live your dreams of being in the country, while still being just minutes from 385, Haywood Mall, Patewood and St. Francis hospitals, along with a plethora of shopping and dining options. Don't miss this opportunity to make this little slice of heaven yours!
For sale
Price cut: $24K (9/21)
$525,000
119 Howell Cir, Greenville, SC 29615
3beds
2,097sqft
Single Family Residence, Residential
Built in 2019
0.94 Acres Lot
$514,700 Zestimate®
$250/sqft
$-- HOA
What's special
Chicken coopRaised garden bedsLarge open concept downstairsStorage shedCapacious primary closet
- 88 days
- 561
- 61
Zillow last checked:
Listing updated:
Listed by:
Rebecca Lee 864-293-5425,
Access Realty, LLC
Source: Greater Greenville AOR,MLS#: 1597927
Facts & features
Interior
Bedrooms & bathrooms
- Bedrooms: 3
- Bathrooms: 3
- Full bathrooms: 2
- 1/2 bathrooms: 1
Rooms
- Room types: Laundry, Loft
Primary bedroom
- Area: 234
- Dimensions: 13 x 18
Bedroom 2
- Area: 210
- Dimensions: 14 x 15
Bedroom 3
- Area: 100
- Dimensions: 10 x 10
Primary bathroom
- Features: Double Sink, Full Bath, Shower Only, Walk-In Closet(s)
- Level: Second
Dining room
- Area: 110
- Dimensions: 11 x 10
Kitchen
- Area: 132
- Dimensions: 11 x 12
Living room
- Area: 414
- Dimensions: 18 x 23
Heating
- Natural Gas
Cooling
- Electric
Appliances
- Included: Dishwasher, Disposal, Free-Standing Gas Range, Refrigerator, Gas Oven, Microwave, Tankless Water Heater
- Laundry: 2nd Floor, Laundry Closet, Electric Dryer Hookup, Washer Hookup, Laundry Room
Features
- Ceiling Smooth, Granite Counters, Open Floorplan, Walk-In Closet(s), Pantry
- Flooring: Luxury Vinyl
- Basement: None
- Attic: Pull Down Stairs,Storage
- Number of fireplaces: 1
- Fireplace features: Gas Log
Interior area
- Total interior livable area: 2,097 sqft
Property
Parking
- Total spaces: 2
- Parking features: Attached, Concrete
- Attached garage spaces: 2
- Has uncovered spaces: Yes
Features
- Levels: Two
- Stories: 2
- Patio & porch: Deck, Front Porch
Lot
- Size: 0.94 Acres
- Dimensions: 267 x 12 x 154 x 336 x 122
- Features: Sprklr In Grnd-Partial Yd, 1/2 - Acre
- Topography: Level
Details
- Parcel number: 0543.0401013.01
Construction
Type & style
- Home type: SingleFamily
- Architectural style: Traditional
- Property subtype: Single Family Residence, Residential
Materials
- Vinyl Siding
- Foundation: Crawl Space
- Roof: Architectural
Condition
- Year built: 2019
Details
- Builder name: Apex
Utilities & green energy
- Sewer: Public Sewer
- Water: Public
Community & HOA
Community
- Features: None
- Subdivision: None
HOA
- Has HOA: No
- Services included: None
Location
- Region: Greenville
Financial & listing details
- Price per square foot: $250/sqft
- Tax assessed value: $363,860
- Annual tax amount: $2,297
- Date on market: 7/16/2026
Estimated market value
$514,700
$489,000 - $540,000
$2,615/mo
Price history
| Date | Event | Price |
|---|---|---|
| 9/21/2026 | Price change | $525,000-4.4%$250/sqft |
Source:  Greater Greenville AOR #1597927 Report a problem Greater Greenville AOR #1597927 Report a problem | ||
| 8/12/2026 | Price change | $549,000-4.5%$262/sqft |
Source: Greater Greenville AOR #1597927 Report a problem | ||
| 8/2/2026 | Price change | $575,000-3.4%$274/sqft |
Source: Greater Greenville AOR #1597927 Report a problem | ||
| 7/16/2026 | Listed for sale | $595,000+170.7%$284/sqft |
Source: Greater Greenville AOR #1597927 Report a problem | ||
| 10/25/2019 | Sold | $219,835$105/sqft |
Source: Public Record Report a problem | ||
Public tax history
| Year | Property taxes | Tax assessment |
|---|---|---|
| 2025 | $2,297 +44.6% | $363,860 +60.4% |
| 2024 | $1,588 -1.4% | $226,890 |
| 2023 | $1,610 +4.1% | $226,890 |
| 2022 | $1,546 +1.7% | $226,890 |
| 2021 | $1,520 -5.6% | $226,890 |
| 2020 | $1,610 +695.7% | $226,890 +845.4% |
| 2019 | $202 -1.5% | $24,000 |
| 2018 | $206 | $24,000 +2400% |
| 2017 | $206 +0.8% | $960 -96% |
| 2016 | $204 +11.3% | $24,000 |
| 2015 | $183 +0.5% | $24,000 +3.5% |
| 2014 | $182 +5.2% | $23,184 |
| 2013 | $173 +3.6% | $23,184 |
| 2012 | $167 +1.9% | -- |
| 2011 | $164 | -- |
| 2010 | $164 | -- |
| 2009 | -- | -- |
| 2008 | -- | -- |
| 2007 | -- | -- |
| 2006 | -- | -- |
| 2005 | -- | -- |
| 2004 | -- | -- |
| 2003 | -- | -- |
| 2002 | -- | -- |
| 2001 | -- | -- |
| 2000 | -- | -- |
Find assessor info on the county website
Monthly payment
Est. payment
Payment breakdown
Explore the cost of this home by adjusting the details. Changes won't be saved.Climate risks
Neighborhood: 29615
Nearby schools
Schools provided by the listing agent
- Elementary: Mitchell Road
- Middle: Greenville
- High: Eastside
Source: Greater Greenville AOR. This data may not be complete. We recommend contacting the local school district to confirm school assignments for this home.
Similar homes
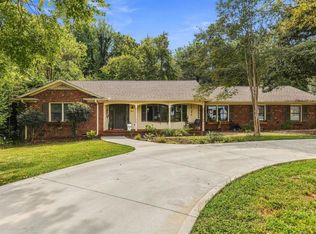
- $597,5004 bd3 ba2.8k sqft204 Seabury Dr, Greenville, SC 29615For Sale
 MLS ID #1606153, James Church, BHHS C Dan Joyner - Midtown. Greater Greenville AOR
 - $520,0004 bd3 ba2.4k sqft501 Foxcroft Rd, Greenville, SC 29615For Sale
 MLS ID #1599167, Suzanne Hasty, Carolina Lifestyle Realty, LLC. Greater Greenville AOR
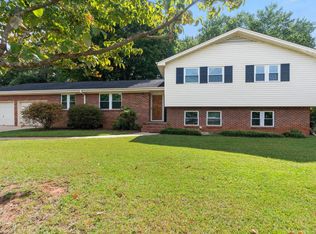
 - $400,0003 bd3 ba2.4k sqft7 Dublin Ct, Greenville, SC 29615For Sale
 MLS ID #1606081, Maggie Toler, BHHS C Dan Joyner - Midtown. Greater Greenville AOR
 - $469,9003 bd2 ba2.3k sqft204 Hermitage Rd, Greenville, SC 29615For Sale
 MLS ID #1604011, Courtney Hairgrove, Keller Williams DRIVE. Greater Greenville AOR
