Beautiful house nestled in quiet private cul de sac. Two story entry w/ gleaming hardwood floors and pretty living room with bay window. Light & airy w/ tons of windows, high ceilings and open floor plan. Cool vaulted screen porch overlooks lovely landscaped yard, deck, and patio. Large primary bedroom w/ trayed ceiling and renovated bath. This impeccably maintained home is great for entertaining and family living. Awesome kitchen/keeping room with fireplace and granite breakfast bar plus eat- in area. Home office and 2 car attached garage. This is a must see!!!!!!
For sale
Price cut: $7.8K (9/29)
$529,700
107 Willow Oak Ct, Simpsonville, SC 29681
4beds
2,766sqft
Single Family Residence, Residential
Built in 1996
-- sqft lot
$523,500 Zestimate®
$192/sqft
$-- HOA
What's special
Home officeRenovated bathEat-in areaTwo story entryVaulted screen porchOpen floor planHigh ceilings
- 18 days
- 816
- 155
Likely to sell faster than
Zillow last checked:
Listing updated:
Listed by:
Katherine Hall 864-678-0820,
Wilson Associates
Source: Greater Greenville AOR,MLS#: 1603899
Facts & features
Interior
Bedrooms & bathrooms
- Bedrooms: 4
- Bathrooms: 3
- Full bathrooms: 2
- 1/2 bathrooms: 1
- Main level bathrooms: 1
Rooms
- Room types: Laundry, Office/Study, Attic, Breakfast Area
Primary bedroom
- Area: 234
- Dimensions: 18 x 13
Bedroom 2
- Area: 132
- Dimensions: 11 x 12
Bedroom 3
- Area: 120
- Dimensions: 12 x 10
Bedroom 4
- Area: 210
- Dimensions: 15 x 14
Primary bathroom
- Features: Double Sink, Full Bath, Shower-Separate, Tub-Separate, Tub-Jetted, Walk-In Closet(s)
- Level: Second
Dining room
- Area: 144
- Dimensions: 12 x 12
Kitchen
- Area: 130
- Dimensions: 13 x 10
Living room
- Area: 144
- Dimensions: 12 x 12
Office
- Area: 285
- Dimensions: 19 x 15
Den
- Area: 285
- Dimensions: 19 x 15
Heating
- Forced Air, Multi-Units, Natural Gas
Cooling
- Central Air, Multi Units
Appliances
- Included: Dishwasher, Disposal, Free-Standing Electric Range, Microwave, Gas Water Heater
- Laundry: 1st Floor, Gas Dryer Hookup, Laundry Room
Features
- 2 Story Foyer, High Ceilings, Ceiling Fan(s), Ceiling Smooth, Tray Ceiling(s), Granite Counters, Walk-In Closet(s), Pantry
- Flooring: Carpet, Ceramic Tile, Wood
- Doors: Storm Door(s)
- Windows: Storm Window(s), Window Treatments
- Basement: None
- Attic: Storage
- Number of fireplaces: 1
- Fireplace features: Gas Log, Gas Starter
Interior area
- Total interior livable area: 2,766 sqft
Video & virtual tour
Property
Parking
- Total spaces: 2
- Parking features: Attached Carport, Side/Rear Entry, Attached, Key Pad Entry, Driveway, Concrete
- Attached garage spaces: 2
- Has carport: Yes
- Has uncovered spaces: Yes
Features
- Levels: Two
- Stories: 2
- Patio & porch: Deck, Patio, Screened
- Has spa: Yes
- Spa features: Bath
Lot
- Dimensions: 36'/18'/123'/39'150'/96'
- Features: Cul-De-Sac, Few Trees, Sprklr In Grnd-Full Yard, 1/2 Acre or Less
- Topography: Level
Details
- Parcel number: 0531.0801027.00
Construction
Type & style
- Home type: SingleFamily
- Architectural style: Traditional
- Property subtype: Single Family Residence, Residential
Materials
- Brick Veneer
- Foundation: Crawl Space
- Roof: Composition
Condition
- Year built: 1996
Utilities & green energy
- Sewer: Public Sewer
- Water: Public
- Utilities for property: Cable Available
Community & HOA
Community
- Features: Common Areas, Street Lights, Pool, Cable TV
- Subdivision: Roper Meadow
HOA
- Has HOA: Yes
- Services included: Pool, Street Lights
Location
- Region: Simpsonville
Financial & listing details
- Price per square foot: $192/sqft
- Tax assessed value: $349,060
- Annual tax amount: $1,693
- Date on market: 9/16/2026
Estimated market value
$523,500
$497,000 - $550,000
$2,913/mo
Price history
| Date | Event | Price |
|---|---|---|
| 9/29/2026 | Listed for sale | $529,700-1.5%$192/sqft |
Source:  Greater Greenville AOR #1603899 Report a problem Greater Greenville AOR #1603899 Report a problem | ||
| 9/18/2026 | Contingent | $537,500$194/sqft |
Source: Greater Greenville AOR #1603899 Report a problem | ||
| 9/16/2026 | Listed for sale | $537,500+117.6%$194/sqft |
Source: Greater Greenville AOR #1603899 Report a problem | ||
| 6/10/2005 | Sold | $247,000+10.3%$89/sqft |
Source: Public Record Report a problem | ||
| 8/6/1999 | Sold | $224,000$81/sqft |
Source: Public Record Report a problem | ||
Public tax history
| Year | Property taxes | Tax assessment |
|---|---|---|
| 2025 | $1,693 +4.8% | $312,680 +15% |
| 2024 | $1,616 -1.6% | $271,900 |
| 2023 | $1,642 +4.9% | $271,900 |
| 2022 | $1,566 +0.6% | $271,900 |
| 2021 | $1,556 +4.6% | $271,900 +10.3% |
| 2020 | $1,488 -0.1% | $246,540 |
| 2019 | $1,489 -6.6% | $246,540 |
| 2018 | $1,594 | $246,540 +2400.4% |
| 2017 | $1,594 +0.6% | $9,860 -96% |
| 2016 | $1,586 +4.4% | $246,540 |
| 2015 | $1,518 +0.3% | $246,540 +0.2% |
| 2014 | $1,513 +0.6% | $246,050 |
| 2013 | $1,505 +3.3% | $246,050 |
| 2012 | $1,456 | -- |
| 2011 | $1,456 | -- |
| 2010 | $1,456 | -- |
| 2009 | -- | -- |
| 2008 | -- | -- |
| 2007 | -- | -- |
| 2006 | -- | -- |
| 2005 | -- | -- |
| 2004 | -- | -- |
| 2003 | -- | -- |
| 2002 | -- | -- |
| 2001 | -- | -- |
| 2000 | -- | -- |
Find assessor info on the county website
Monthly payment
Est. payment
Payment breakdown
Explore the cost of this home by adjusting the details. Changes won't be saved.Climate risks
Neighborhood: 29681
Nearby schools
Schools provided by the listing agent
- Elementary: Oakview
- Middle: Beck
- High: J. L. Mann
Source: Greater Greenville AOR. This data may not be complete. We recommend contacting the local school district to confirm school assignments for this home.
- $405,2004 bd2 ba2.4k sqft239 Roper Meadow Dr, Simpsonville, SC 29681Off Market
- $397,3003 bd2 ba2.4k sqft111 Willow Oak Ct, Simpsonville, SC 29681Off Market
- $690,0004 bd3 ba4.1k sqft10 Broadstone Ct, Simpsonville, SC 29681Sold
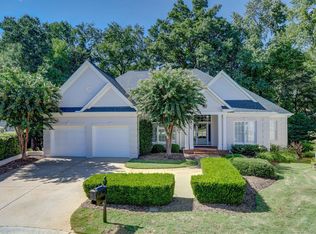
- $388,8003 bd2 ba2.3k sqft235 Roper Meadow Dr, Simpsonville, SC 29681Off Market
Similar homes
- $518,0004 bd3 ba2.4k sqft411 Kilgore Farms Cir, Simpsonville, SC 29681For Sale
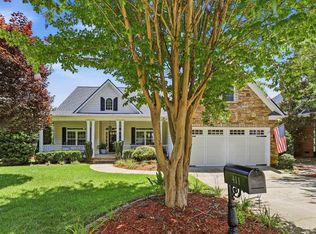 MLS ID #1604410, Corinne Nickell, Nest Realty. Greater Greenville AOR
 - $520,0004 bd3 ba3.1k sqft5 Neland Ct, Simpsonville, SC 29681For Sale
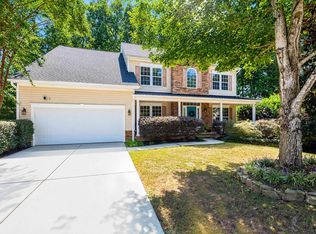 MLS ID #1602945, Darien Lewandowski, RE/MAX Moves Simpsonville. Greater Greenville AOR
 - $459,9004 bd3 ba2.7k sqft11 Shadowrock Ct, Simpsonville, SC 29681For Sale
 MLS ID #1602006, Jonathan MacDonald, BHHS C Dan Joyner - Midtown. Greater Greenville AOR
 - $569,0005 bd3 ba3k sqft606 Heathercrest Ct, Simpsonville, SC 29681For Sale
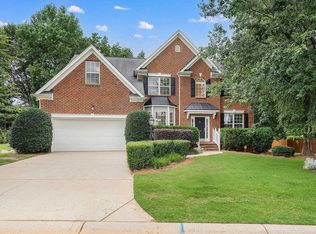 MLS ID #1602807, Jordyn Barham, Blackstream International RE. Greater Greenville AOR
