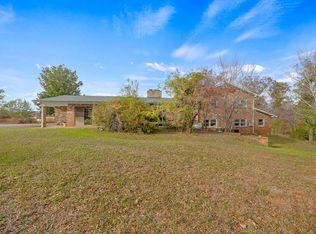
Discover living and touching nature daily at 4 Jackson Grove N in Landrum SC, where 5.28 acres, a wooded setting and timeless traditional style create an inviting place to call home. Positioned at the end of a cul-du-sac in a protected subdivision and backing to acres of conservation land, this 4,400-square-foot residence offers a sense of retreat with room to gather, unwind and enjoy. Mature trees, established landscaping and a sweeping circular drive provide a beautiful introduction, while the surrounding woods lend natural beauty in every season. Inside, the home unfolds across 2.5 levels with a walkout basement, offering generous space and flexibility for everyday living and entertaining. A soaring two-story great room makes a memorable centerpiece, bringing dramatic scale to the home's welcoming character. The updated kitchen and baths blend refreshed appeal with the enduring warmth of a traditional home, while two wood-burning fireplaces add atmosphere for cool mountain evenings. From quiet mornings to lively gatherings, the combination of spacious interiors and a remarkable setting makes this a home to enjoy throughout the year. Wonderful winter mountain views and a backdrop of trees draw attention outdoors. An expansive rear deck provides an inviting setting for morning coffee, open-air dining or simply taking in the changing colors of the landscape. A screened porch offers another place to relax close to nature, and the walkout lower level connects the home to the grounds. Beyond the house, a stone outdoor fireplace and seating area create a charming woodland gathering spot. Whether hosting friends on the deck or settling into a quiet afternoon beneath the trees, the outdoor spaces make the most of this property's surroundings. The acreage balances open lawn, landscaped spaces and wooded areas, creating a setting that feels both established and connected to nature. The conservation-land backdrop adds to the appeal, with a leafy outlook that complements the mountain views. The home's position at the end of the subdivision cul-du-sac enhances its tucked-away character, while the circular drive brings a welcoming sense of arrival. Here, the setting is not simply a backdrop; it is an essential part of the experience, from the approach through mature trees to the outdoor gathering spaces nestled into the landscape. Garage and workshop space further distinguish the property. In addition to the basement garage, an oversized detached two-bay garage includes a workshop and a 200-amp electrical panel. This separate building offers valuable space for vehicles, tools, equipment and hands-on projects, adding practical versatility to the property's residential appeal. For those seeking room to pursue hobbies or maintain a dedicated work area apart from the main house, it is a standout feature. Enjoy more room to spread out, spaces to come together and the pleasure of a home surrounded by natural beauty. With 4,400 square feet, 5.28 acres, updated kitchen and baths, a dramatic great room and multiple places to enjoy the outdoors, this Landrum property brings together space, character and a beautiful natural setting. Mountain views, neighboring conservation acreage and substantial garage and workshop capacity complete an offering designed for both comfortable living and the pursuits that make a home your own. Experience the balance of traditional architecture, thoughtful updates and wooded surroundings at 4 Jackson Grove N, Landrum, SC 29356.
For sale
$1,250,000
4 Jackson Grv N, Landrum, SC 29356
4beds
4,471sqft
Single Family Residence, Residential
Built in 1981
5.28 Acres Lot
$-- Zestimate®
$280/sqft
$-- HOA
What's special
- 6 hours
- 51
- 4
Zillow last checked:
Listing updated:
Listed by:
Ronald Piccari 828-606-7441,
Coldwell Banker Advantage
Source: Greater Greenville AOR,MLS#: 1609839
Facts & features
Interior
Bedrooms & bathrooms
- Bedrooms: 4
- Bathrooms: 4
- Full bathrooms: 3
- 1/2 bathrooms: 1
- Main level bathrooms: 2
- Main level bedrooms: 1
Rooms
- Room types: Exercise Room, Laundry, Workshop
Primary bedroom
- Area: 714
- Dimensions: 34 x 21
Bedroom 2
- Area: 240
- Dimensions: 16 x 15
Bedroom 3
- Area: 420
- Dimensions: 30 x 14
Bedroom 4
- Area: 204
- Dimensions: 12 x 17
Primary bathroom
- Features: Double Sink, Full Bath, Multiple Closets, Shower Only, Walk-In Closet(s)
- Level: Main
Dining room
- Area: 255
- Dimensions: 15 x 17
Family room
- Area: 1020
- Dimensions: 30 x 34
Kitchen
- Area: 255
- Dimensions: 15 x 17
Heating
- Forced Air, Heat Pump, Propane
Cooling
- Central Air, Heat Pump
Appliances
- Included: Dishwasher, Disposal, Microwave, Range Hood, Range, Electric Water Heater
- Laundry: 1st Floor, In Basement, Laundry Room
Features
- Ceiling Fan(s), Granite Counters, Walk-In Closet(s)
- Flooring: Carpet, Ceramic Tile, Wood
- Windows: Window Treatments
- Basement: Full,Finished,Interior Entry,Walk-Out Access
- Attic: Storage
- Number of fireplaces: 2
- Fireplace features: Circulating, Wood Burning
Interior area
- Total interior livable area: 4,471 sqft
Video & virtual tour
Property
Parking
- Total spaces: 1
- Parking features: Attached, Basement, Detached, Driveway, Workshop in Garage, Circular Driveway, Gravel
- Attached garage spaces: 1
- Has uncovered spaces: Yes
Features
- Levels: 2+Basement
- Stories: 2
- Patio & porch: Deck, Patio, Front Porch, Screened
- Exterior features: Balcony, Outdoor Fireplace
- Has view: Yes
- View description: Mountain(s)
Lot
- Size: 5.28 Acres
- Dimensions: 5.28
- Features: Cul-De-Sac, Wooded, Sprklr In Grnd-Partial Yd, 5 - 10 Acres
Details
- Parcel number: 10300013.00
Construction
Type & style
- Home type: SingleFamily
- Architectural style: Traditional
- Property subtype: Single Family Residence, Residential
Materials
- Wood Siding
- Foundation: Basement
- Roof: Architectural
Condition
- Year built: 1981
Utilities & green energy
- Sewer: Septic Tank
- Water: Public
- Utilities for property: Underground Utilities
Community & HOA
Community
- Features: Common Areas
- Subdivision: Caroland Farms
HOA
- Has HOA: Yes
- Services included: By-Laws, Restrictive Covenants
Location
- Region: Landrum
Financial & listing details
- Price per square foot: $280/sqft
- Date on market: 11/20/2026
Estimated market value
Not available
Estimated sales range
Not available
Not available
Price history
| Date | Event | Price |
|---|---|---|
| 11/20/2026 | Listed for sale | $1,250,000+66.7%$280/sqft |
Source:  Greater Greenville AOR #1609839 Report a problem | ||
| 1/30/2021 | Listing removed | $750,000$168/sqft |
Source:  RE/MAX International #3698303 Report a problem | ||
| 1/22/2021 | Pending sale | $750,000$168/sqft |
Source: RE/MAX Advantage Realty #3698303 Report a problem | ||
| 1/22/2021 | Listed for sale | $750,000$168/sqft |
Source: RE/MAX Advantage Realty #3698303 Report a problem | ||
Public tax history
Tax history is unavailable.
Monthly payment
Est. payment
Payment breakdown
Explore the cost of this home by adjusting the details. Changes won't be saved.Climate risks
Neighborhood: 29356
Nearby schools
Schools provided by the listing agent
- Elementary: O.P. Earle
- Middle: Landrum
- High: Landrum
Source: Greater Greenville AOR. This data may not be complete. We recommend contacting the local school district to confirm school assignments for this home.


Similar homes
- $1,250,0004 bd4 ba4.4k sqft4 Jackson Grv N #4, Landrum, SC 29356For Sale

 MLS ID #4443324, Ronald Piccari, Coldwell Banker Advantage. Canopy MLS as distributed by MLS GRID
- $1,299,0004 bd5 ba3.4k sqft128 Doveridge Dr, Columbus, NC 28722For Sale
 MLS ID #4442166, Nikki Sauvé, Sauvé Collective. Canopy MLS as distributed by MLS GRID
- $1,349,0003 bd3 ba3.7k sqft4 Landy Ln, Landrum, SC 29356For Sale
 MLS ID #4424846, Karl Small, Tryon Horse & Home LLC. Canopy MLS as distributed by MLS GRID
- $1,200,0006 bd5 ba3.1k sqft5408 Highway 11, Inman, SC 29349For Sale
 MLS ID #343825, Whitney L Ray, Real Broker, LLC. SAR as distributed by MLS GRID
- $1,190,0005 bd5 ba3.7k sqft378 Collinsville Rd, Columbus, NC 28722For SaleMLS ID #4436030, Caleb Pohlman, WEICHERT, Realtors - Unlimited. Canopy MLS as distributed by MLS GRID
- $1,425,0004 bd5 ba3.5k sqft150 Rabun Run, Columbus, NC 28722For SaleMLS ID #4430697, Michelle Peck, Epique Realty. Canopy MLS as distributed by MLS GRID
- $1,289,9003 bd4 ba5.4k sqft286 Preservation Trl, Columbus, NC 28722For SaleMLS ID #4362617, Miriam McKinney, Ivester Jackson Blackstream. Canopy MLS as distributed by MLS GRID
- $1,400,0004 bd3 ba3.5k sqft600 John Weaver Rd, Columbus, NC 28722For SaleMLS ID #4431188, Debi Morris, Century 21 Mountain Lifestyles. Canopy MLS as distributed by MLS GRID
