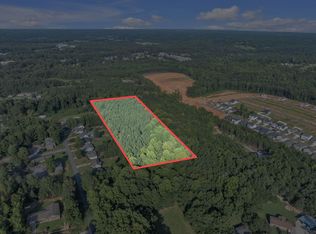
PRIVATE MOUNTAIN RETREAT | PROPOSED CUSTOM HOME | 5.80 ACRES | FINISHED WALK-OUT BASEMENT | GATED COMMUNITY Build your dream mountain retreat on this exceptional 5.80-acre homesite in the gated Hidden Hills of Glassy Mountain community. Surrounded by mature hardwoods and peaceful mountain scenery, this proposed custom home offers the perfect blend of modern luxury, privacy, and timeless mountain living. Designed with approximately 3,383 square feet of heated living space, this thoughtfully crafted floor plan features 3 bedrooms, 3 full bathrooms, soaring vaulted ceilings, expansive windows, and an open-concept layout that embraces the natural surroundings. The main level offers two private bedroom suites, a spacious great room with fireplace, a designer kitchen with a large island and walk-in pantry, dining area, laundry room, and an oversized covered deck ideal for year-round outdoor living. The finished walk-out basement expands the home with an additional bedroom, full bath, recreation room, summer kitchen, storage, and covered patio—perfect for entertaining, multigenerational living, or hosting family and friends. An attached two-car garage completes the home. Located within Hidden Hills of Glassy Mountain, residents enjoy the privacy of a gated mountain community with estate-sized homesites, underground utilities, paved roads, and easy access to the Blue Ridge Mountains, Highway 11, Greenville, Landrum, Tryon, hiking trails, waterfalls, state parks, golf courses, shopping, dining, and equestrian venues. Multiple exterior elevations, floor plans, and interior selections may be available depending on the stage of construction. Pricing includes the homesite and proposed home package. Optional modifications, customizations, and basement upgrades may be available through the builder.
New construction
$799,900
0 Hidden Glory Dr Lot 17, Landrum, SC 29356
3beds
3,383sqft
Single Family Residence, Residential
Built in ----
5.8 Acres Lot
$757,100 Zestimate®
$236/sqft
$-- HOA
What's special
Gated communitySurrounded by mature hardwoodsFinished walk-out basementTwo private bedroom suitesPeaceful mountain sceneryEstate-sized homesitesOpen-concept layout
- 109 days
- 548
- 30
Zillow last checked:
Listing updated:
Listed by:
Scott Lish 864-723-6181,
EXP Realty LLC
Source: Greater Greenville AOR,MLS#: 1597027
Facts & features
Interior
Bedrooms & bathrooms
- Bedrooms: 3
- Bathrooms: 3
- Full bathrooms: 3
- Main level bathrooms: 2
- Main level bedrooms: 2
Rooms
- Room types: Other/See Remarks
Primary bedroom
- Area: 169
- Dimensions: 13 x 13
Bedroom 2
- Area: 169
- Dimensions: 13 x 13
Bedroom 3
- Area: 169
- Dimensions: 13 x 13
Primary bathroom
- Features: Double Sink, Full Bath, Shower Only, Walk-In Closet(s)
- Level: Main
Dining room
- Area: 143
- Dimensions: 13 x 11
Kitchen
- Area: 208
- Dimensions: 13 x 16
Living room
- Area: 289
- Dimensions: 17 x 17
Heating
- Electric
Cooling
- Electric
Appliances
- Included: Dishwasher, Refrigerator, Free-Standing Electric Range, Range Hood, Electric Water Heater
- Laundry: 1st Floor, Electric Dryer Hookup, Sink, Walk-in, Washer Hookup
Features
- Ceiling Fan(s), Ceiling Smooth, Granite Counters, Walk-In Closet(s), Pantry
- Flooring: Ceramic Tile, Luxury Vinyl
- Basement: Partially Finished
- Number of fireplaces: 1
- Fireplace features: Gas Log
Interior area
- Total interior livable area: 3,383 sqft
Property
Parking
- Total spaces: 2
- Parking features: Attached, Concrete
- Attached garage spaces: 2
- Has uncovered spaces: Yes
Features
- Levels: 1+Basement
- Stories: 1
- Patio & porch: Front Porch
- Exterior features: Other
Lot
- Size: 5.8 Acres
- Features: Mountain, Wooded, 5 - 10 Acres
Details
- Parcel number: 0652.0301005.00
Construction
Type & style
- Home type: SingleFamily
- Architectural style: Contemporary,Other
- Property subtype: Single Family Residence, Residential
Materials
- Hardboard Siding
- Foundation: Basement
- Roof: Architectural
Condition
- To Be Built
- New construction: Yes
Utilities & green energy
- Sewer: Septic Tank
- Water: Well
Community & HOA
Community
- Features: Common Areas, Gated
- Security: Smoke Detector(s)
- Subdivision: Hidden Hills of Glassy Mountain
HOA
- Has HOA: Yes
- Services included: Other/See Remarks
Location
- Region: Landrum
Financial & listing details
- Price per square foot: $236/sqft
- Date on market: 7/8/2026
Estimated market value
$757,100
$719,000 - $795,000
$3,141/mo
Price history
| Date | Event | Price |
|---|---|---|
| 7/8/2026 | Listed for sale | $799,900$236/sqft |
Source:  Greater Greenville AOR #1597027 Report a problem Greater Greenville AOR #1597027 Report a problem | ||
Public tax history
Tax history is unavailable.
Monthly payment
Est. payment
Payment breakdown
Explore the cost of this home by adjusting the details. Changes won't be saved.Climate risks
Neighborhood: 29356
Nearby schools
Schools provided by the listing agent
- Elementary: O.P. Earle
- Middle: Landrum
- High: Landrum
Source: Greater Greenville AOR. This data may not be complete. We recommend contacting the local school district to confirm school assignments for this home.

Similar homes
- $779,5003 bd3 ba2.7k sqft215 Hearthstone Ridge Rd, Landrum, SC 29356For Sale
 MLS ID #1602354, Raymond Mack, Blackstream International RE. Greater Greenville AOR
 - $899,0004 bd4 ba3.9k sqft326 Arledge Rd, Landrum, SC 29356For Sale
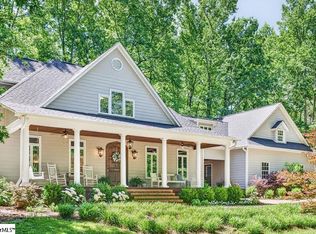 MLS ID #1592623, Byron Thompson, Carolina Pine Properties, LLC. Greater Greenville AOR
 - $599,9004 bd3 ba3.3k sqft925 Highway 14 W, Landrum, SC 29356For Sale
 MLS ID #340490, Rappy Williams, RE/MAX Executive Spartanburg. SAR as distributed by MLS GRID
 - $769,0003 bd4 ba2.2k sqft502 Caledonia Loop, Landrum, SC 29356For Sale
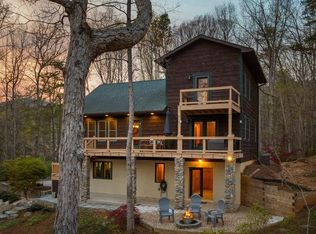 MLS ID #322460, Vinessa Hyder, Gateway Realty. SAR as distributed by MLS GRID
